
3006 MOONLIT MESA LANE, HOUSTON, TX 77063
Homes for sale in Houston.
Homes for sale in 77063.
3006 Moonlit Mesa Lane
Houston, TX 77063
List Price$620,000
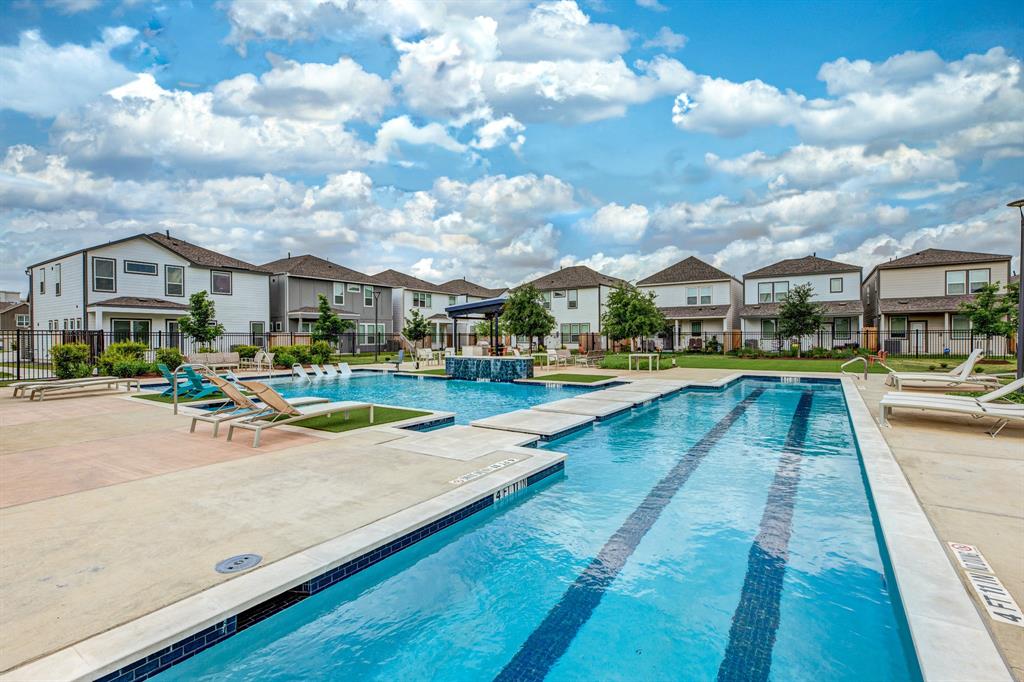

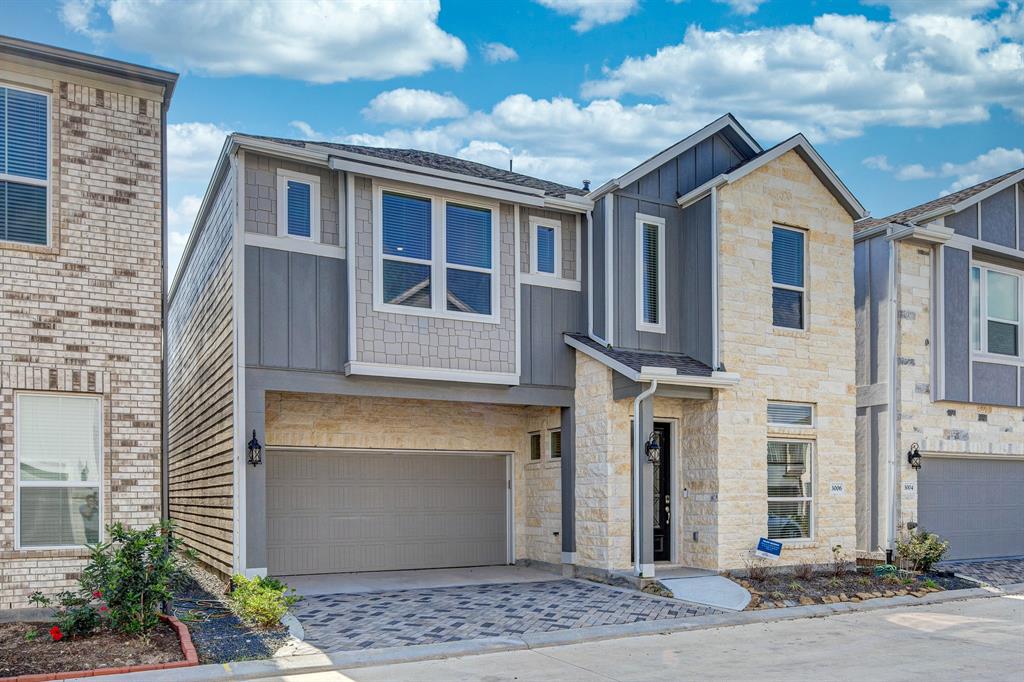
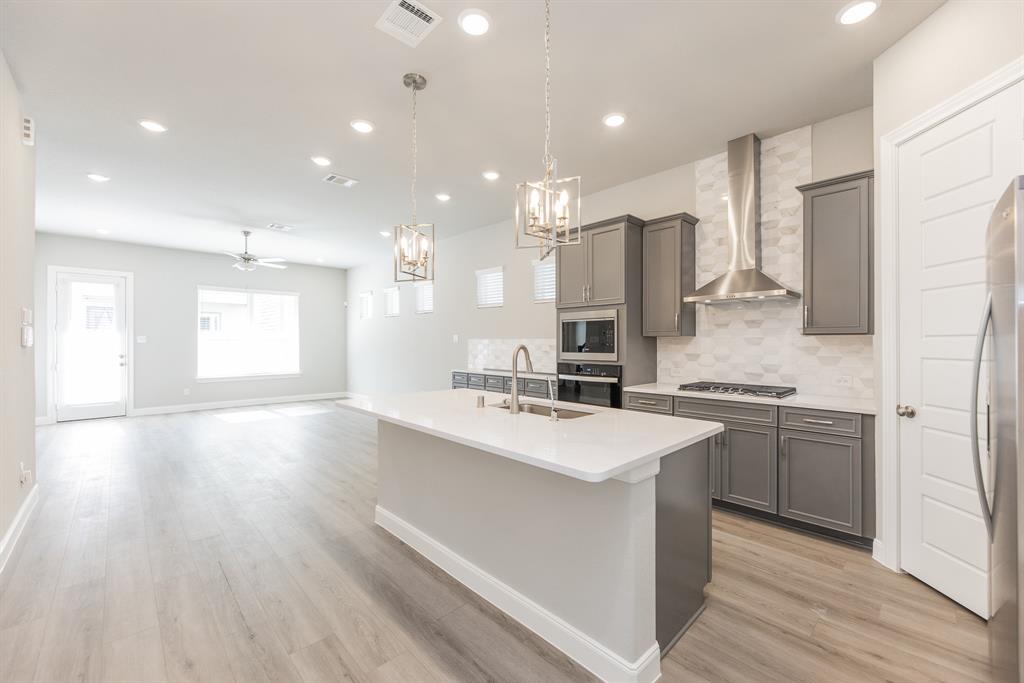
Listing #83687755
4
Bedrooms
3 full
Bathrooms
2,518
Square Feet
House
Type
About This Property
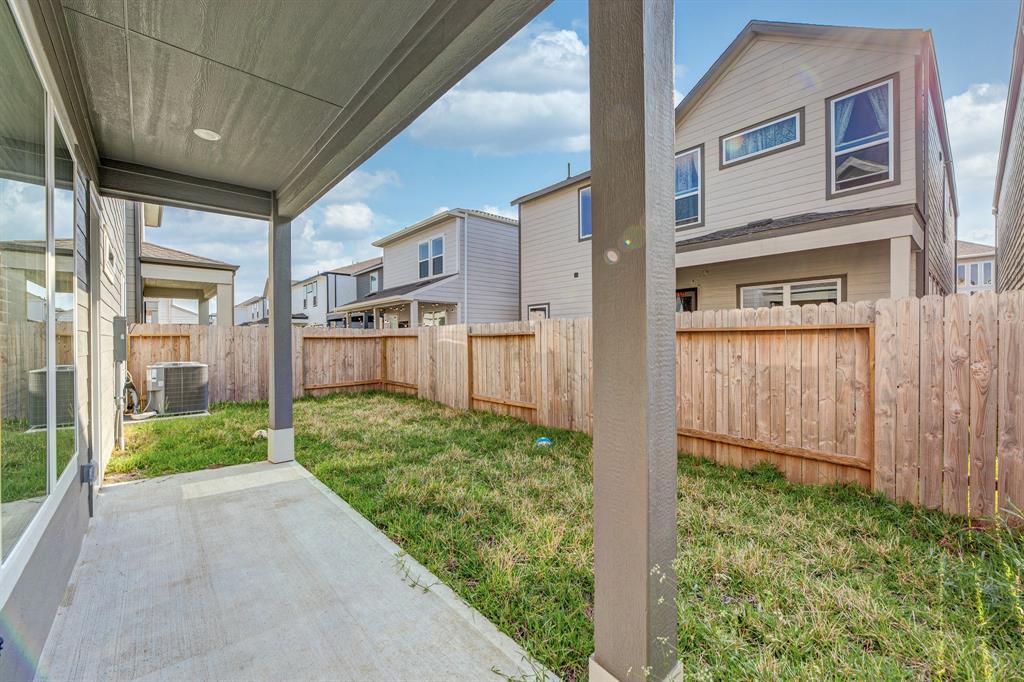

Welcome to 3006 Moonlit Mesa Lane, featuring the highly sought-after Sanctuary floor plan sitting on a premium lot in Dunvale Village! This new construction home offers 4 bedrooms, 3 full baths, and 2,518 sq ft of open, light-filled living space. Downstairs includes a formal dining room, spacious kitchen, living area, and a guest bedroom with a full bath--perfect for entertaining or visitors. Upstairs, enjoy a large game room with a built-in office area ideal for working from home. The oversized primary suite easily fits king-sized furniture with space for a sitting area, and the must-see bath offers a true retreat. Two additional bedrooms share a full bath upstairs. Conveniently located with easy access to I-10, 610, Hwy 6, and Westpark Tollway, this home combines comfort, space, and unbeatable location. Tons of upgrades throughout, schedule your private tour today!
Property Features
Location Information
County
Harris
Geo Market Area
Briarmeadow/Tanglewilde
MLS Area
22
Subdivision
Dunvale Village
Latitude
29.732429
Directions
From Westheimer Rd, head south on Dunvale Rd, Left into the community. Left on Moontide Ln, Right on Morning Melody Dr, Right on Moonlit Mesa Ln. 3006 Moonlit Mesa Ln will be on your right-hand side.
Longitude
-95.511825
Interior Features
Total Rooms
10
Primary Bathroom Description
Primary Bath: Double Sinks, Primary Bath: Separate Shower, Primary Bath: Soaking Tub, Secondary Bath(s): Tub/Shower Combo
Room Descriptions
Family Room, Formal Dining, Gameroom Up, Living Area - 1st Floor, Utility Room in House
Kitchen Description
Breakfast Bar, Island w/ Cooktop, Kitchen open to Family Room, Pantry, Soft Closing Cabinets, Soft Closing Drawers
Bedroom Description
1 Bedroom Down - Not Primary BR, Primary Bed - 2nd Floor, Sitting Area, Walk-In Closet
Has Fireplace
No
Exterior Features
Style
Contemporary/Modern, Traditional
Garage Spaces
2
Stories
2
Has a Pool
No
Is New Construction
Yes
Acre Range
0 Up To 1/4 Acre
Exterior
Back Yard, Back Yard Fenced, Controlled Subdivision Access, Covered Patio/Deck, Private Driveway
Lot Description
Subdivision Lot
Siding
Cement Board, Stone
Lot Size in Acres
0.063
Parking Description
Attached Garage
Lot Size in Sq. Ft.
2,736
Has Garage
Yes
Is One Story
No
School
School District
Houston
Middle School
REVERE MIDDLE SCHOOL
Elementary School
PINEY POINT ELEMENTARY SCHOOL
High School
WISDOM HIGH SCHOOL
Additional Information
Finance Available
Cash Sale, Conventional, FHA, Investor, VA
Year Built
2024
Property Type
SFR
Status
Active
Property SubType
Single-Family
Similar Listings
Mortgage Calculator
$2,894
per month
30 Year Fixed. 3.52% Interest Rate.
Principal + Interest
$2,234
Monthly Tax
$516
Monthly Insurance
$144
yrs
%
$
$
Based on a fully amortized fixed rate loan. Ask your agent for the tax rates in your area. Insurance estimate is based on an average cost, your final premium cost will be determined by the type of coverage you select. This program only provides an estimate.
Schools
Walk Score
Real Estate IDX Powered by iHomefinder