
300 PRIVATE ROAD 2743, MOORE, TX 78057
Homes for sale in Moore.
Homes for sale in 78057.
List Price$525,000
300 Private Road 2743
Moore, TX 78057
Listing #1931772
3
Bedrooms
2 full
Bathrooms
1,536
Square Feet
House
Type
About This Property
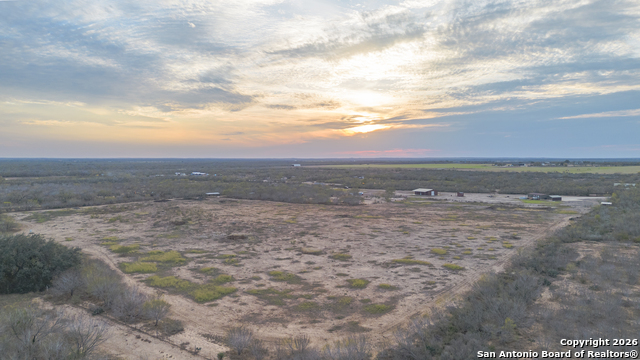
** Rare opportunity: Sale includes 100% of Seller-owned mineral rights! ** Welcome to the perfect country get-away, just minutes from the city, fully upgraded and ideal for hobby farmers, animal lovers, or anyone seeking space and privacy. The mobile home has a new roof (2025), new back door, and new front steps, ready for you to move in. Outside, enjoy a peaceful rural setting with a new carport with solar lights, an automatic gate opener, and multiple water spigots conveniently spread across the property. The land features a chicken coop with a large run, two goat pens with water and electricity, and a separately fenced pasture with a covered 15 x 40 metal area, perfect for animals or equipment. The spacious 40 x 50 shop with concrete floors is ideal for hobbies or livestock, offering two attached 12 x 50 covered areas for added flexibility. Additional features include 14-foot side walls, a 12 x 12 door, 220 electrical plug, and separate electric to the animal stalls. For outdoor enjoyment, cool off by the above-ground pool, complete with a new pump, filter, and liner (2025), or relax and take in the breeze and wide-open views. Other upgrades include two electric meters (currently combined on one bill), ag-exempt water, a propane tank with 250 gallons for the gas stove, and a new microwave. The property also received 250 tons of base added to the road for easy access and new septic lines installed. Nature lovers and outdoor enthusiasts will appreciate the abundant wildlife, including deer, turkeys, doves, quail, rabbits, and pigs, making this a great property for hunting and recreation. A rare combination of privacy, upgrades, and country charm. Schedule your private tour today and experience all this property has to offer!
Seller's Representative
Option One Real Estate
Similar Listings


Schools
Walk Score

© 2026 LERA MLS. All rights reserved.
© 2026 LERA MLS. All rights reserved.
The data relating to real estate on this website comes in part from the Internet Data Exchange (IDX) Program of the LERA MLS. IDX information is provided exclusively for consumers' personal non-commercial use and may not be used for any purpose other than to identify prospective properties consumers may be interested in purchasing. All Information Is Deemed Reliable But Is Not Guaranteed Accurate.
LERA MLS data last updated at July 28, 2026, 5:01 AM CT
Real Estate IDX Powered by iHomefinder