
300 CUMBERLAND, HENDERSON, TX 75652
Homes for sale in Henderson.
Homes for sale in 75652.
List Price$489,000
300 Cumberland
Henderson, TX 75652
Listing #25007348
3
Bedrooms
2 full, 1 partial
Bathrooms
3,422
Square Feet
House
Type
About This Property
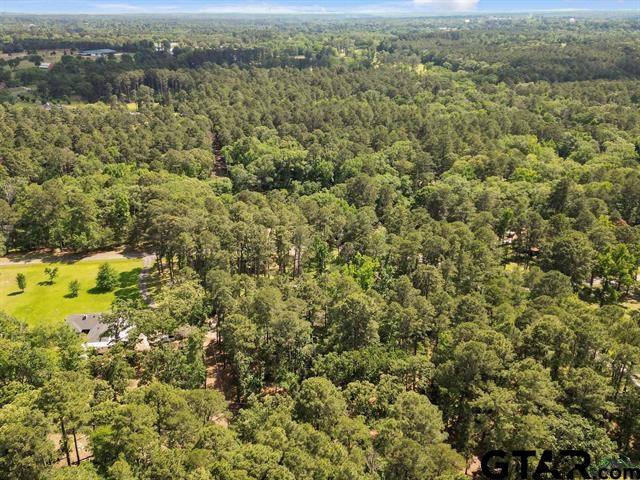
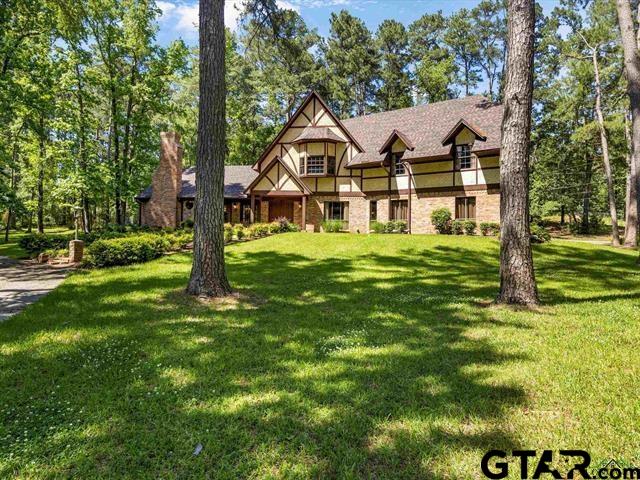
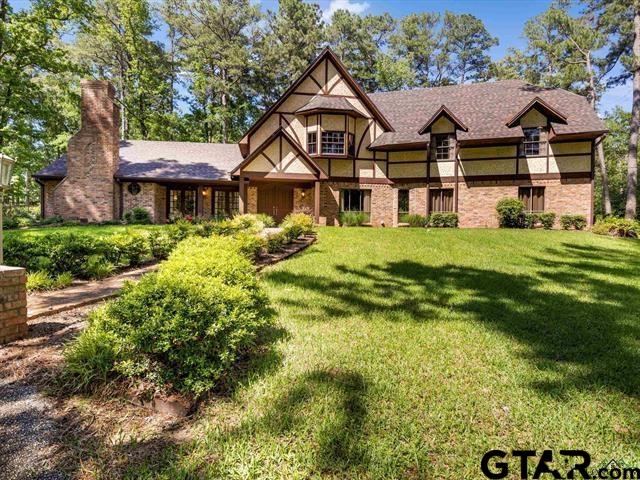
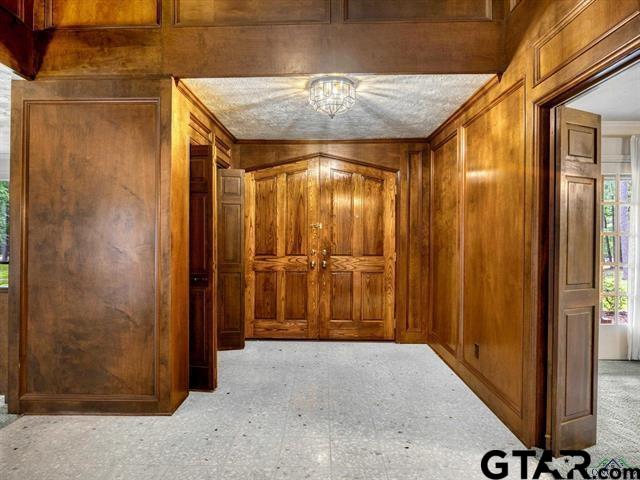
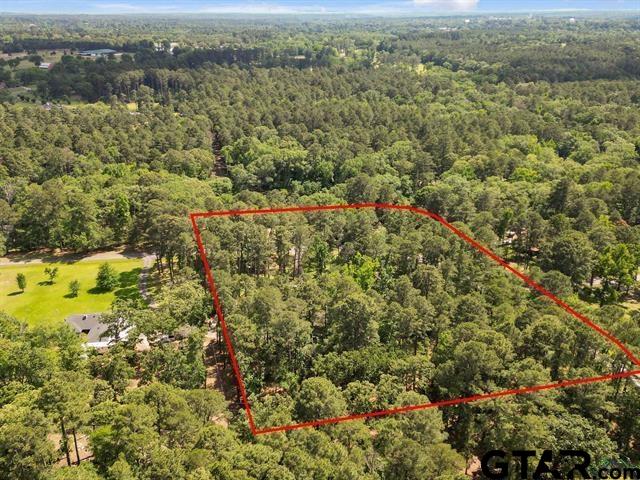
Step into timeless elegance with this captivating Tudor-style home, perfectly nestled on 3.92 beautifully manicured acres. From the moment you arrive, the lush front lawn, mature trees, and pristine landscaping set the tone for the warmth and character found throughout this property. Inside, you'll find 3 spacious bedrooms and 2.5 bathrooms, along with an abundance of living space designed for both comfort and entertaining. The home features a formal living room, formal dining room, a cozy den with vaulted ceilings, a light-filled breakfast area, and a sunroom. The updated kitchen boasts granite countertops and stainless steel appliances, seamlessly blending modern convenience with classic charm. Rich, stained paneled walls and a grand staircase create a striking first impression as you enter the foyer, showcasing the home's refined craftsmanship. The luxurious master suite includes an elegant en-suite bathroom, while each additional bedroom offers its own unique character and peaceful retreat--tucked privately upstairs, away from the main living spaces. Enjoy the best of Texas living in the expansive backyard, ideal for outdoor gatherings, gardening, or simply unwinding beneath the shade of mature trees. This home is a rare opportunity to own a thoughtfully designed, classically styled estate with room to roam both indoors and out. Updates include a new 50-year architectural shingle roof, new gutters with rain guards surrounding the entire perimeter of the fascia, primary bath luxury flooring, staircase flooring, back hall marble, kitchen light fixtures, attic insulation, both electrical breaker panels replaced and updated to code, & new efficient toilets. Well maintained and much TLC has been given to this wonderful property! Schedule private tour today!
Property Features
Location Information
County
Rusk
Directions
Take SH 43 N from the star about 1.6 miles take Left onto Cumberland. About 0.5 mile on the Right. Sign up.
Subdivision
Adaway Country Estates
Interior Features
Rooms
Separate Formal Living, Den, Family Room, Sunroom, 2 Living Areas
Fireplace Description
One Wood Burning
Interior
Paneling, Ceiling Fan, Vaulted Ceilings
Heating
Central/Electric
Full Baths
2
Cooling
Central Electric
1/2 Baths
1
Water Heater
Standard-Electric
Has Dining Room
Yes
Appliances
Dishwasher, Disposal, Microwave, Trash Compactor, Oven-Electric, Cooktop-Electric
Dining Room Description
Separate Formal Dining, Kitchen/Eating Combo, Breakfast Room
Exterior Features
Style
Traditional, English
Driveway
Paved
Stories
2 Stories
Fencing
None
Construction
Brick Veneer, Stucco
Has a Pool
Yes
Exterior
Sprinkler System, Balcony, Porch
Pool / Spa
In Ground, Other/See Remarks, Pool Perimeter Fence
Foundation
Slab
Other Structures
None
Roof
Composition
Lot Size in Acres
3.92
Septic or Sewer
Conventional Septic
Garage / Carport
Door w/Opener w/Controls
Water
Community
Has Waterfront
No
Garage Spaces
2
School
Elementary School
Henderson
High School
Henderson
Middle School
Henderson
Additional Information
Property Type
SFR
Taxes
6,656.46
Property SubType
Single Family Detached
Tax Year
2024
Year Built
1976
Square Feet Source
RCAD
Status
Active
Similar Listings
Mortgage Calculator
$2,283
per month
30 Year Fixed. 3.52% Interest Rate.
Principal + Interest
$1,762
Monthly Tax
$407
Monthly Insurance
$114
yrs
%
$
$
Based on a fully amortized fixed rate loan. Ask your agent for the tax rates in your area. Insurance estimate is based on an average cost, your final premium cost will be determined by the type of coverage you select. This program only provides an estimate.
Schools
Walk Score
Listing Courtesy of Benjamin Wooten, Coldwell Banker Home Place-Henderson

© 2026 Greater Tyler Association of REALTORS®. All rights reserved.
© 2026 Greater Tyler Association of REALTORS®. All rights reserved.
The data relating to real estate for sale on this website comes in part from the Internet Data Exchange (IDX) of the Greater Tyler Association of REALTORS® Multiple Listing Service. IDX information is provided exclusively for consumers? personal, non-commercial use, that it may not be used for any purpose other than to identify prospective properties consumers may be interested in purchasing, and that data is deemed reliable but is not guaranteed accurate by the MLS. The MLS may, at its discretion, require use of other disclaimers as necessary to protect Participants and/or the MLS from liability.
GTAR data last updated at July 1, 2026, 6:27 PM CT
Real Estate IDX Powered by iHomefinder