
300 COUNTY ROAD 5781, CASTROVILLE, TX 78009
Homes for sale in Castroville.
Homes for sale in 78009.
List Price$599,900
300 County Road 5781
Castroville, TX 78009
Listing #1938485
3
Bedrooms
3 full
Bathrooms
2,583
Square Feet
House
Type
About This Property
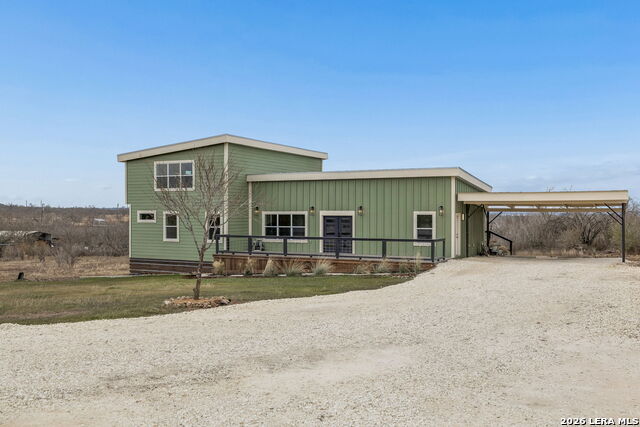
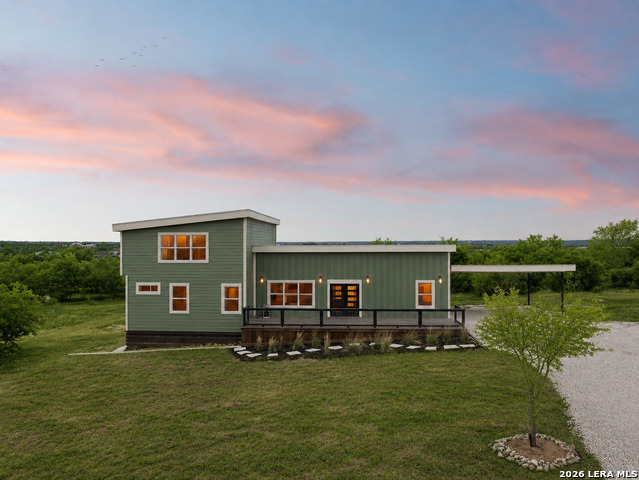
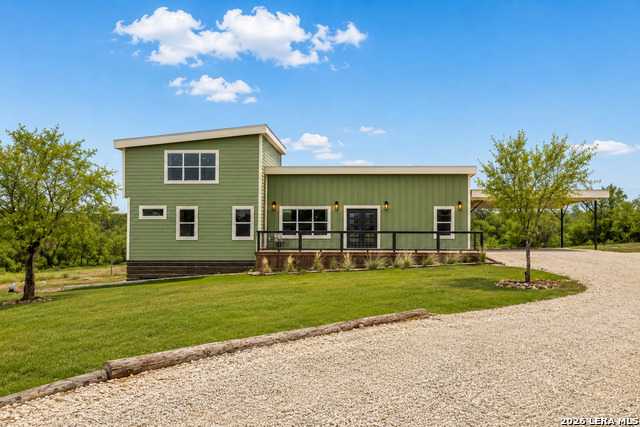
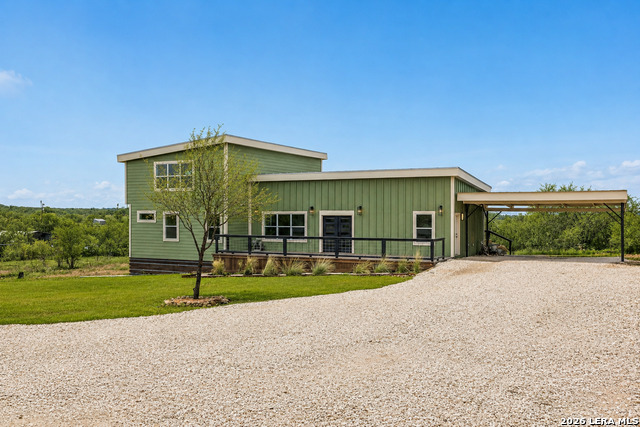
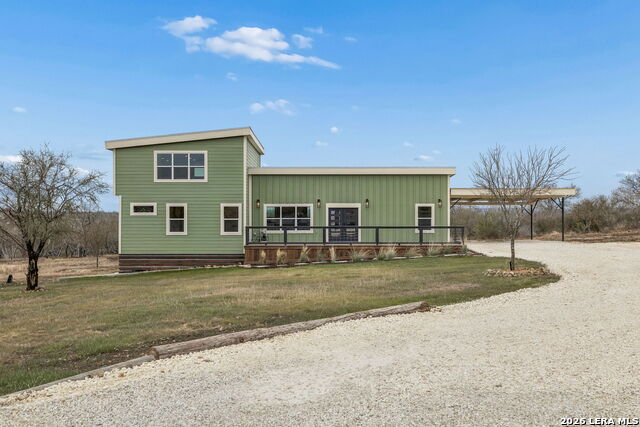
Set on 5.01 acres in Castroville's Valley View community, this modern home offers privacy, open skies, and thoughtfully designed living - all built with reinforced 2x6 exterior walls for enhanced strength and efficiency. Soaring ceilings and a light-filled great room create an immediate sense of openness, while warm wood-toned flooring unifies the main level. The kitchen is a true centerpiece, featuring custom 60-inch upper cabinetry, white quartz countertops with soft gray veining, a stainless farmhouse sink, black hardware, a statement vent hood over the gas range, and a pot filler - designed for both everyday ease and effortless entertaining. A striking steel-and-wood staircase with Heron Gray risers and sleek metal railing adds architectural interest, while the walk-in pantry offers 12 feet of floor-to-ceiling shelving with a sliding library ladder. Exposed industrial ductwork enhances the modern aesthetic in the living room. Upstairs, a flexible bonus space with a full bath is ideal for a game room, office, or private guest suite. The primary retreat features a spa-style soaking tub and walk-in shower for a relaxing finish to the day. Outdoors, mature trees frame wide Texas views and over 1,000 square feet of combined deck space for gathering and entertaining. A custom pipe fence with electric slide gate provides security and curb appeal, while native landscaping and a private walking trail blend seamlessly with the natural surroundings. Modern design. Practical luxury. Peaceful country living - all in one exceptional property.
Listing Courtesy of Cody Kidder, Option One Real Estate (210) 343-9155
Property Features
Location Information
County
Medina
MLS Area
3000
Neighborhood Amenities
None
Subdivision
VALLEY VIEW
Interior Features
Room Dimensions
Dining: 15x10, Living: 23x13, Kitchen: 16x16, MasterBR: 16x14, BR2: 15x11, BR3: 15x10
Fireplace Description
Not Applicable
Interior
One Living Area, Eat-In Kitchen, Breakfast Bar, Utility Room Inside, Secondary Bedroom Down, 1st Floor Lvl/No Steps, High Ceilings, Open Floor Plan, Laundry Main Level, Laundry Room, Walk in Closets
Heating
Central, 1 Unit
Master Bedroom Description
Split, DownStairs, Walk-In Closet, Ceiling Fan, Full Bath
Heating Fuel
Electric
Master Bathroom Description
Tub/Shower Separate, Double Vanity
Cooling
One Central
Has Dining Room
Yes
Floors
Carpeting, Vinyl
Has Family Room
Yes
Exterior Features
Style
Two Story, Contemporary
Water / Sewer
Water System, Septic, City
Construction
Pre-Owned
Parking Description
None/Not Applicable
Exterior
Deck/Balcony, Partial Fence, Mature Trees
Pool/Spa Description
None
Manufacturer
Unkn
Lot Size
5.01
Roof
Metal
Lot Description
County VIew, 2 - 5 Acres
School
School District
Medina Valley I.S.D.
Jr. High School
Medina Valley
Elementary School
Lacoste Elementary
High School
Medina Valley
Additional Information
Proposed Terms
Conventional, FHA, VA, Cash
Year Built
2025
Property Type
SFR
Status
Active
Property SubType
Single Family Detached
Is Short Sale
No
Similar Listings



Mortgage Calculator
$2,799
per month
30 Year Fixed. 3.52% Interest Rate.
Principal + Interest
$2,161
Monthly Tax
$499
Monthly Insurance
$139
yrs
%
$
$
Based on a fully amortized fixed rate loan. Ask your agent for the tax rates in your area. Insurance estimate is based on an average cost, your final premium cost will be determined by the type of coverage you select. This program only provides an estimate.
Schools
Walk Score

© 2026 LERA MLS. All rights reserved.
© 2026 LERA MLS. All rights reserved.
The data relating to real estate on this website comes in part from the Internet Data Exchange (IDX) Program of the LERA MLS. IDX information is provided exclusively for consumers' personal non-commercial use and may not be used for any purpose other than to identify prospective properties consumers may be interested in purchasing. All Information Is Deemed Reliable But Is Not Guaranteed Accurate.
LERA MLS data last updated at May 24, 2026, 9:33 AM CT
Real Estate IDX Powered by iHomefinder