
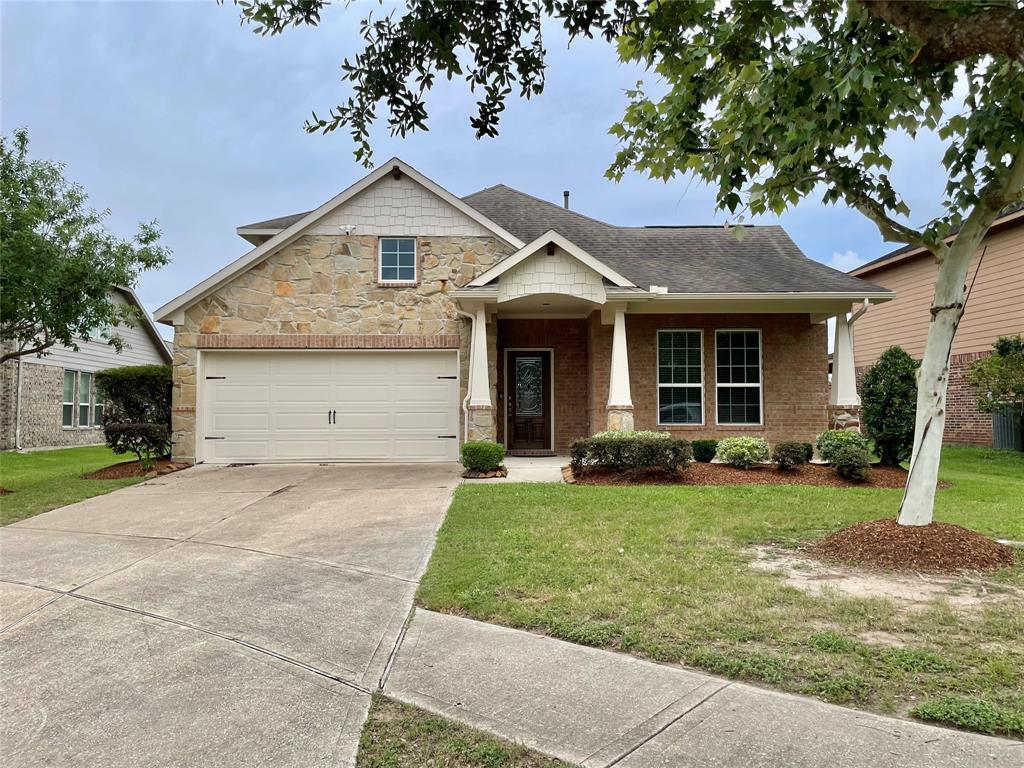
300 BENTSIDE PLACE, CLUTE, TX 77531
Homes for sale in Clute.
Homes for sale in 77531.
300 Bentside Place
Clute, TX 77531
List Price$449,900
Listing #76065717
4
Bedrooms
3 full, 1 partial
Bathrooms
3,484
Square Feet
House
Type
About This Property
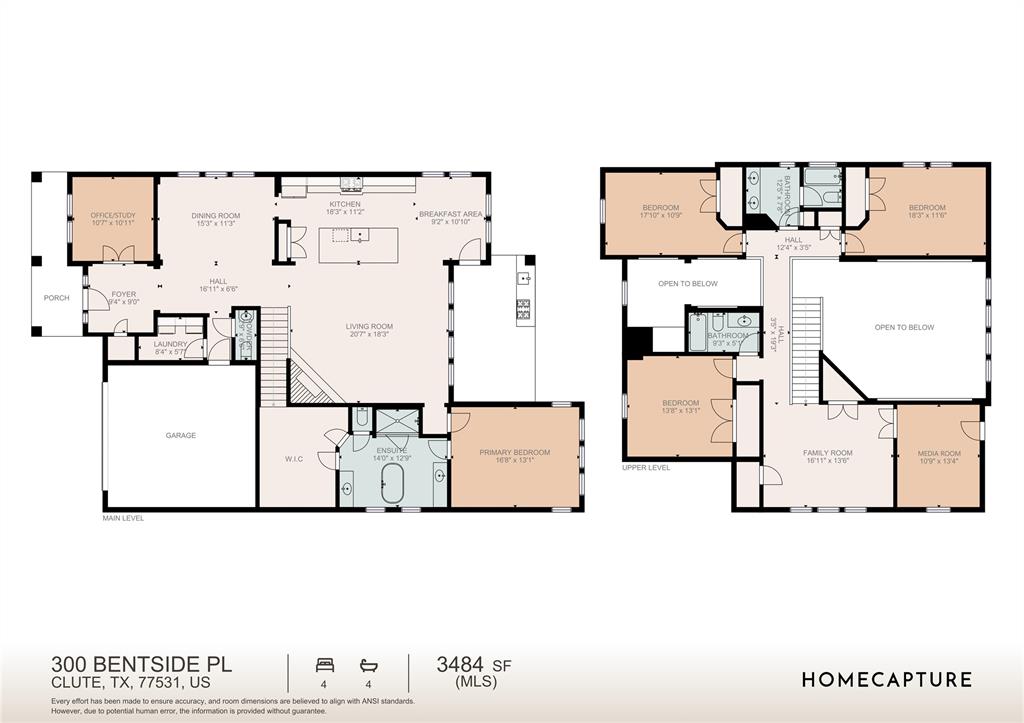
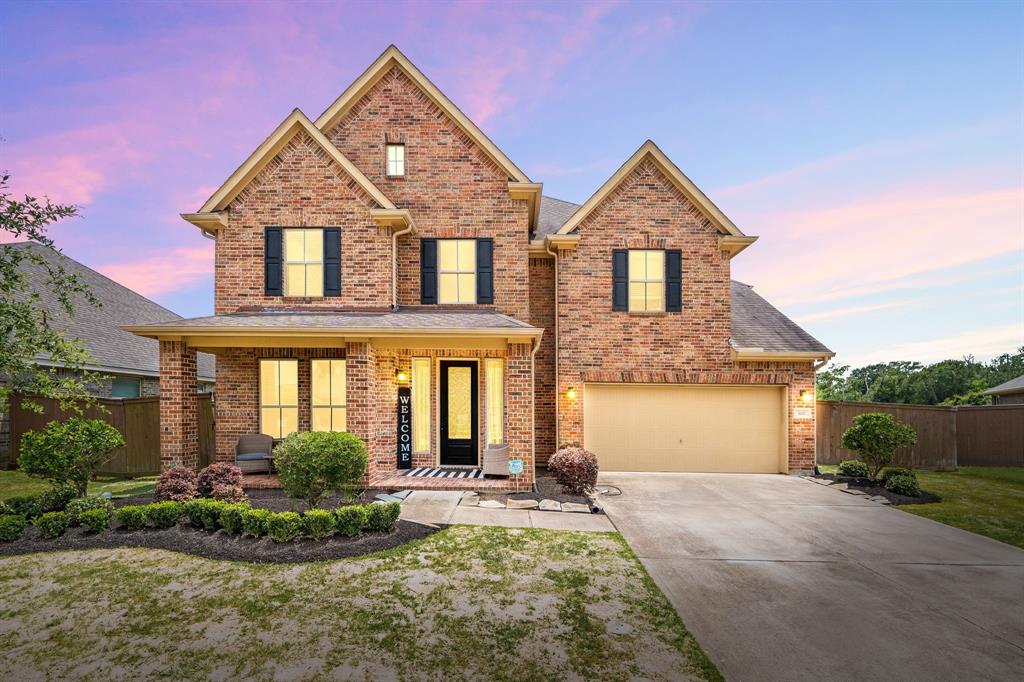
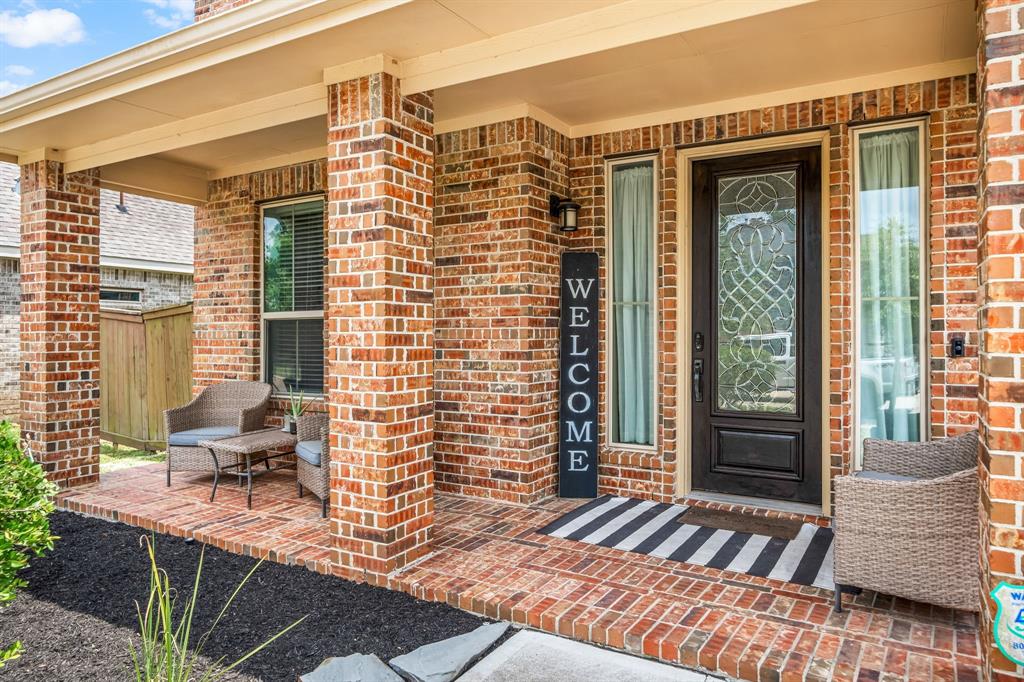
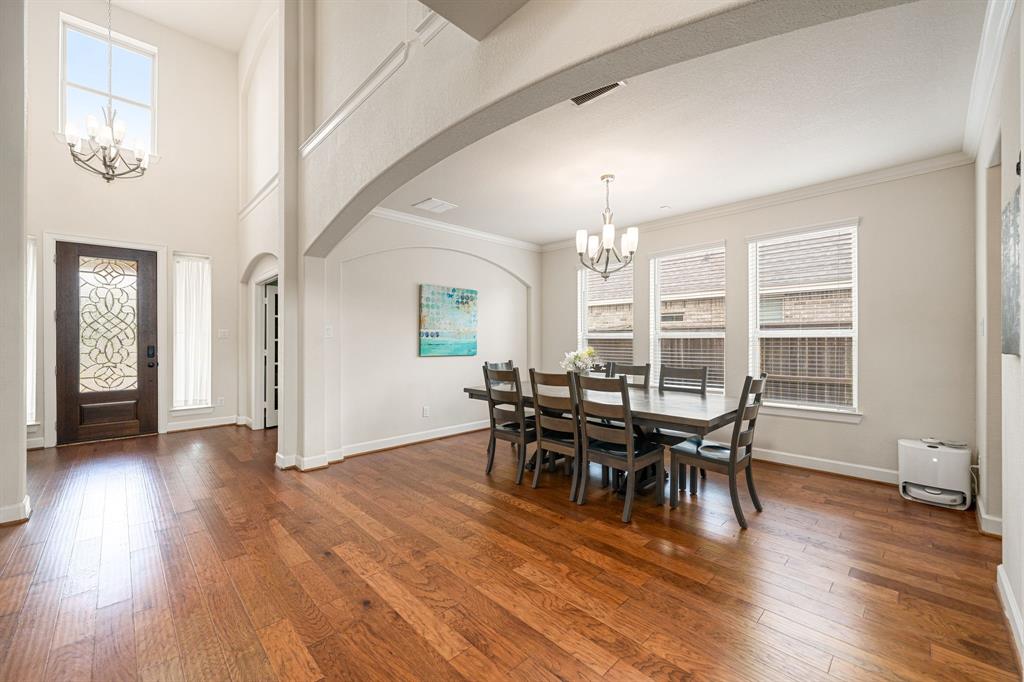
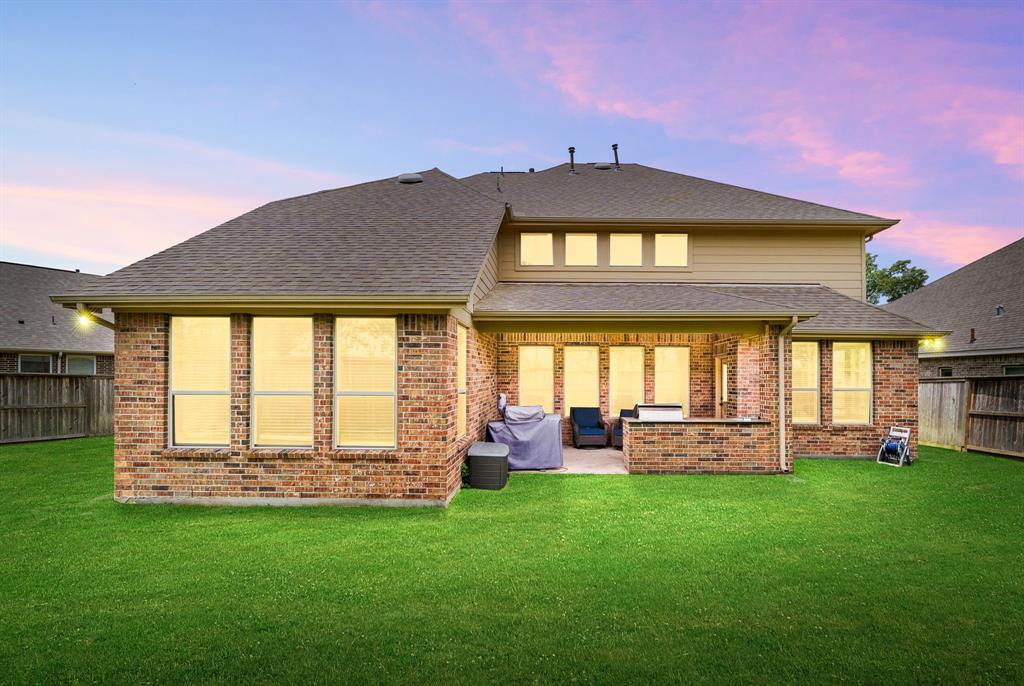
Step into elegance with this impressive home designed for both luxury and function. A dramatic two-story entry with an 8-foot leaded glass door welcomes you into a bright, open-concept layout. The gourmet kitchen features quartz countertops, stainless steel appliances, maple cabinetry, a farmhouse sink, and a massive island. The living area showcases a soaring ceiling and stone fireplace, with a breakfast room and formal dining nearby--perfect for entertaining. Enjoy a private study with French doors, spacious game room, and dedicated theater room. The serene primary suite offers a spa-like bath with dual sinks, soaking tub, dual-head walk-in shower, and a large closet. Upstairs, three roomy bedrooms and two full baths provide space for all. Outdoor living is complete with a full kitchen, covered porch, and sprinkler system. Extras include a water filtration and reverse osmosis system. Community perks include trails, sidewalks, fishing, and paddle boating on the lake.
Virtual Tour
Open House
Saturday, Jun 14
2:00 PM - 4:00 PM
Property Features
Location Information
County
Brazoria
Geo Market Area
Clute
MLS Area
5
Subdivision
Woodshore Sec 4 A0066 J E Gro
Latitude
29.032615
Directions
Hwy 288 South; Exit Oyster Creek Drive; Left Oyster Creek Drive; Right Woodshore Crossing enterWoodshore Subdivision; Right Bentwater; Left Bentwood Place; home on the right.
Longitude
-95.416530
Interior Features
Primary Bedroom on Main
Yes
Primary Bathroom Description
Half Bath, Primary Bath: Double Sinks, Primary Bath: Separate Shower, Primary Bath: Soaking Tub, Secondary Bath(s): Tub/Shower Combo, Vanity Area
Total Rooms
10
1/2 Baths
1
Room Descriptions
10x9 Breakfast, 13x10 Media Room, 13x13 Bedroom, 15x11 Dining Room, 16x13 Game Room, 16x13 Primary Bedroom, 17x10 Bedroom, 18x11 Bedroom, 18x11 Kitchen, 20x18 Living Room
Has Fireplace
Yes
Bedroom Description
Primary Bed - 1st Floor, Walk-In Closet
Fireplace Description
Gaslog Fireplace
Exterior Features
Style
Traditional
Garage Spaces
2
Stories
2
Has a Pool
No
Is New Construction
No
Acre Range
0 Up To 1/4 Acre
Exterior
Back Yard Fenced, Covered Patio/Deck, Outdoor Kitchen, Porch, Side Yard, Sprinkler System
Lot Description
Subdivision Lot
Siding
Brick, Cement Board
Lot Size in Acres
0.218
Parking Description
Attached Garage
Lot Size in Sq. Ft.
9,514
Has Garage
Yes
Is One Story
No
School
School District
Brazosport
Middle School
CLUTE INTERMEDIATE SCHOOL
Elementary School
POLK ELEMENTARY SCHOOL (BRAZOSPORT)
High School
BRAZOSWOOD HIGH SCHOOL
Additional Information
Finance Available
Cash Sale, Conventional, FHA, VA
Year Built
2018
Property Type
SFR
Status
Active
Property SubType
Single-Family
Similar Listings
Mortgage Calculator
$2,099
per month
30 Year Fixed. 3.52% Interest Rate.
Principal + Interest
$1,621
Monthly Tax
$374
Monthly Insurance
$104
yrs
%
$
$
Based on a fully amortized fixed rate loan. Ask your agent for the tax rates in your area. Insurance estimate is based on an average cost, your final premium cost will be determined by the type of coverage you select. This program only provides an estimate.
Schools
Walk Score
Real Estate IDX Powered by iHomefinder