
30 WINTHROP HARBOR COURT, MONTGOMERY, TX 77356
Homes for sale in Montgomery.
Homes for sale in 77356.
30 Winthrop Harbor Court
Montgomery, TX 77356
List Price$550,000

Listing #70834439
About This Property
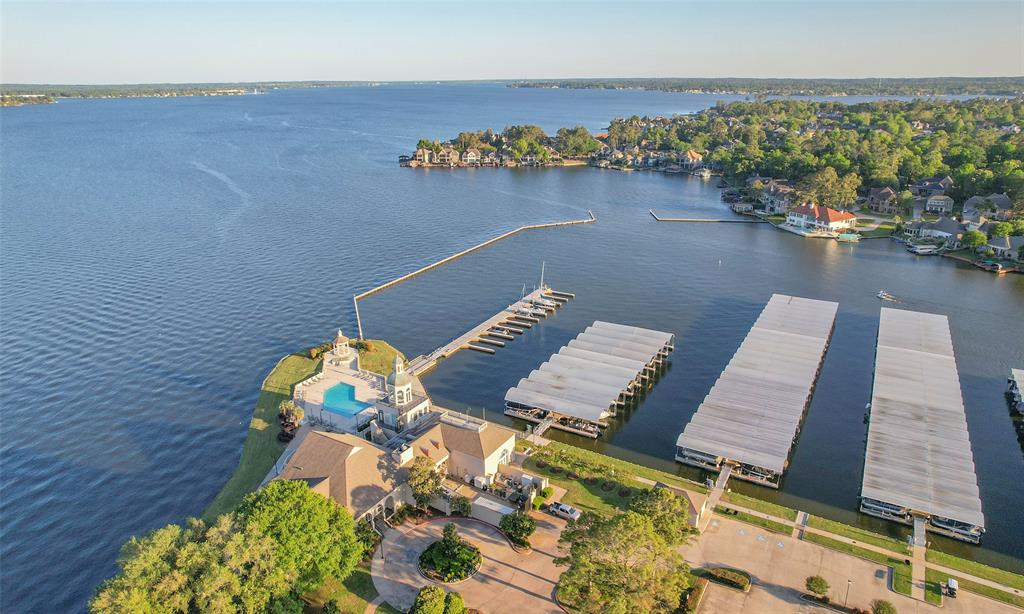
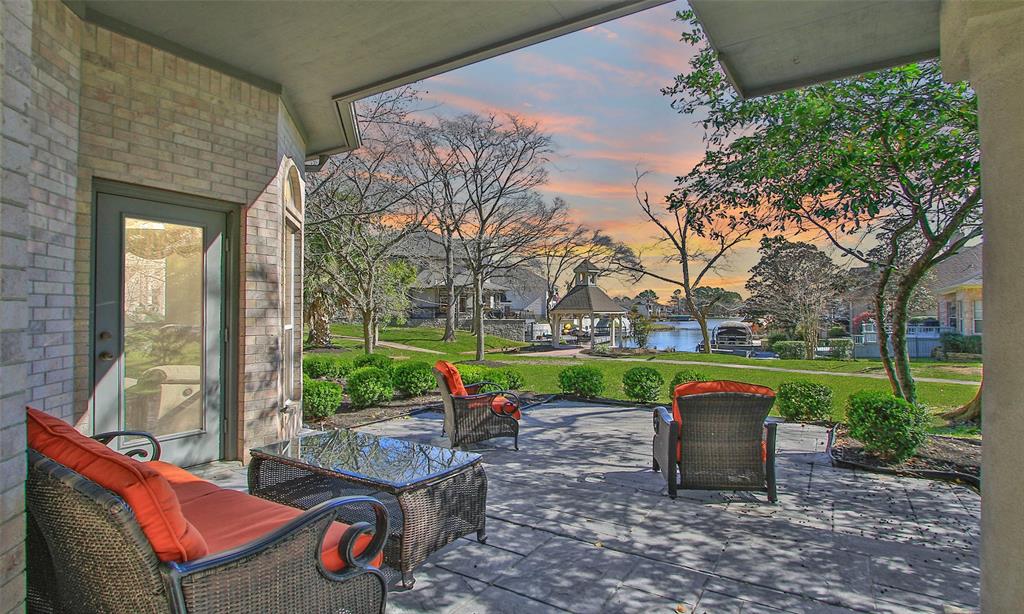
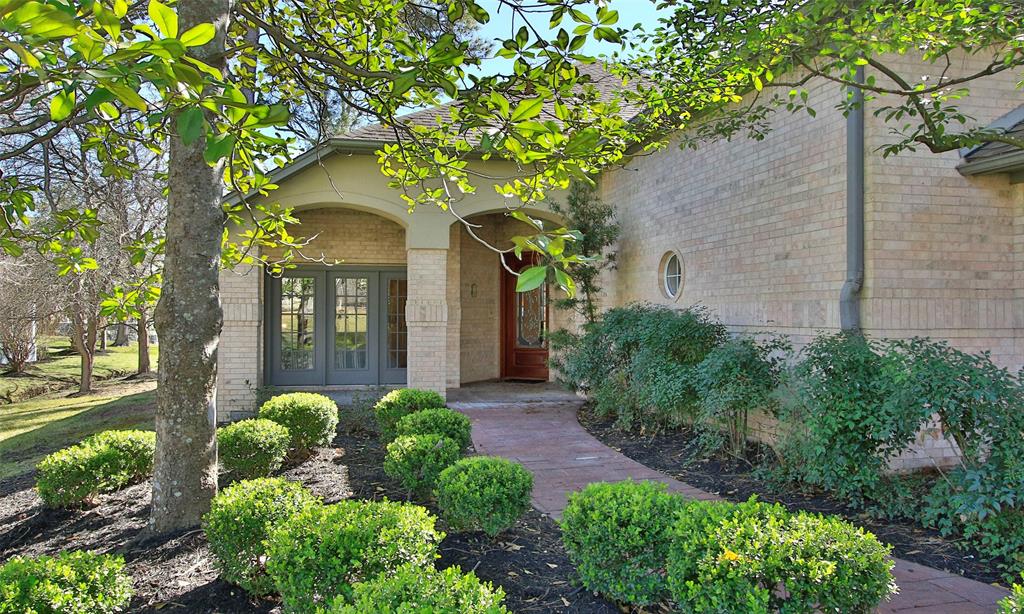
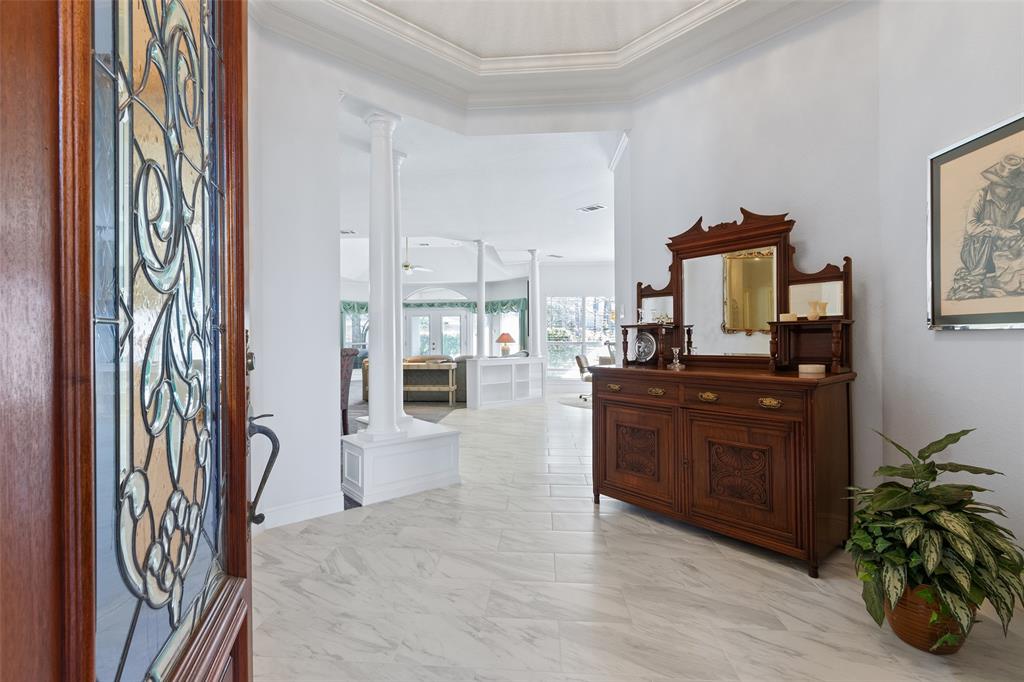
Nestled in coveted Bentwater on Lake Conroe, this charming lakeside home offers the perfect blend of comfort and convenience. This cul-de-sac property boasts protected & unobstructed water views, w/prime location near the community front gate & marina. The home features a spacious, open plan w/well-appointed living spaces, high ceilings, custom built-ins & lots of storage. Primary suite w/enormous ensuite bath capitalizes on stunning water views, while two additional bedrooms provide ample space for family or guests. The home is surrounded by mature trees, creating a tranquil environment for relaxation. Spacious covered rear patio is also accessible from the primary & living, perfect for outdoor entertaining. Kitchen updated 2022-2024, HVAC 2023 & 2010, roof approx 10 years, gas stub on rear patio is ready for outdoor kitchen, plumbing ready for water softener in garage, oversized garage perfect for golf cart too! Highly-rated Montgomery ISD & a low tax rate: 1.82%.
Property Features
Location Information
County
Montgomery
Geo Market Area
Lake Conroe Area
LegalSubdivision
BENTWATER
Subdivision
Bentwater
MLS Area
39
Directions
From Houston, take I-45 North to Conroe. Exit 94/FM 1097 West. Left on FM 1097 about 8.8 miles to Bentwater entrance. Show business card and continue along Bentwater Dr. to Winthrop Harbor Street. Left on Winthrop Harbor St., Left on Winthrop Harbor Ct. House on Right in cul-de-sac.
Latitude
30.430937
Master Planned Community
Bentwater
Longitude
-95.618901
Interior Features
Primary Bedroom on Main
Yes
Primary Bathroom Description
Primary Bath: Double Sinks, Primary Bath: Jetted Tub, Primary Bath: Separate Shower, Secondary Bath(s): Tub/Shower Combo
Total Rooms
10
Has Fireplace
Yes
Room Descriptions
11x11 Extra Room, 11x9 Breakfast, 13x10 Kitchen, 13x15 Bedroom, 14x11 Bedroom, 14x14 Primary Bath, 16x14 Dining Room, 20x14 Primary Bedroom, 21x17 Living Room, 6x10 Utility
Fireplace Description
Gas Connections, Wood Burning Fireplace
Bedroom Description
All Bedrooms Down, En-Suite Bath, Primary Bed - 1st Floor, Sitting Area, Split Plan, Walk-In Closet
Exterior Features
Style
Traditional
Garage Spaces
2
Stories
1
Has a Pool
No
Is New Construction
No
Acre Range
0 Up To 1/4 Acre
Exterior
Sprinkler System
Lot Description
Cul-De-Sac, Greenbelt, Water View
Siding
Brick, Wood
Lot Size in Acres
0
Parking Description
Attached Garage, Oversized Garage
Lot Size in Sq. Ft.
7,065
Has Garage
Yes
Is One Story
Yes
School
School District
Montgomery
Middle School
MONTGOMERY JUNIOR HIGH SCHOOL
Elementary School
LINCOLN ELEMENTARY SCHOOL (MONTGOMERY)
High School
MONTGOMERY HIGH SCHOOL
Additional Information
Finance Available
Cash Sale, Conventional, FHA, VA
Year Built
1992
Property Type
SFR
Status
Active
Property SubType
Single-Family
Similar Listings
Mortgage Calculator
$2,567
per month
30 Year Fixed. 3.52% Interest Rate.
Principal + Interest
$1,981
Monthly Tax
$458
Monthly Insurance
$128
yrs
%
$
$
Based on a fully amortized fixed rate loan. Ask your agent for the tax rates in your area. Insurance estimate is based on an average cost, your final premium cost will be determined by the type of coverage you select. This program only provides an estimate.
Schools
Walk Score
Real Estate IDX Powered by iHomefinder