
30 VILLA JARDIN, SAN ANTONIO, TX 78230
Homes for sale in San Antonio.
Homes for sale in 78230.
List Price$588,350
30 Villa Jardin
San Antonio, TX 78230
No Property Photo Available
Listing #1973696
2
Bedrooms
2 full, 1 partial
Bathrooms
1,946
Square Feet
House
Type
About This Property
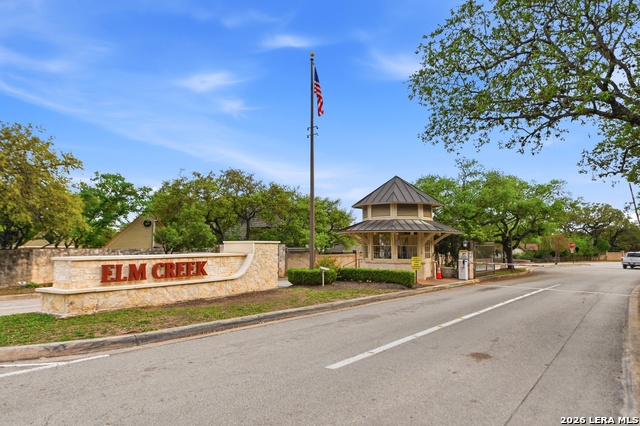
Nestled within the prestigious 24-hour guarded community of Elm Creek, this exquisitely remodeled single-story garden home in The Villas of Elm Creek offers luxurious, low-maintenance living in one of San Antonio's most desirable locations. Every detail has been thoughtfully reimagined, blending timeless elegance with modern convenience. Step inside to stunning wide-plank engineered wood floors that flow throughout the home, complemented by abundant natural light and picturesque views of the surrounding majestic oak trees. The beautifully redesigned kitchen features quartz countertops, stainless steel appliances, gas cooking, a stylish coffee bar station, and ample workspace for both everyday living and entertaining. Plantation shutters and Silhouette blinds add sophistication and privacy throughout. The spacious living room is the heart of the home, showcasing a striking fireplace, vaulted ceiling, custom built-ins, updated lighting, and designer ceiling fans. The oversized primary suite offers private patio access, dual walk-in closets, and a spa-inspired bath designed for relaxation and comfort. Remodeled secondary bathrooms reflect the same level of quality and attention to detail. A versatile study with French doors includes a Murphy bed, making it ideal as a home office or guest retreat. An oversized laundry room is complemented by exceptional storage space rarely found in garden homes. The entire rear of the home is lined with expansive windows, creating seamless indoor-outdoor living and showcasing the private patio, deck, and turf lawn. Backing to a peaceful greenbelt, the outdoor space offers a serene setting perfect for morning coffee or evening gatherings. Situated on a corner lot near the Villas community pool, the property also benefits from ample guest parking. This lock-and-leave residence combines serenity, comfort, and convenience with easy access to major highways including I-10, Loop 410, Loop 1604 and Highway 281. La Cantera, the Medical Center, USAA, the VA Hospital, and San Antonio International Airport are all just minutes away. Elm Creek is renowned for its tree-lined streets, gated security, and exceptional central location. Residents enjoy close proximity to Alon Market, H-E-B Plus, The Vineyard Shopping Center, upscale dining, boutique shopping, and everyday conveniences, while Downtown San Antonio remains only a short drive away. A rare opportunity to enjoy refined luxury, exceptional privacy, and effortless living in one of San Antonio's most established gated communities.
Virtual Tour
Listing Courtesy of Cristina Garcia, Kuper Sotheby's Int'l Realty (210) 508-7064
Open House
Saturday, Jun 13
1:00 PM - 3:00 PM
Property Features
Location Information
County
Bexar
MLS Area
0500
Neighborhood Amenities
Controlled Access, Pool, Park/Playground
Subdivision
ELM CREEK
Interior Features
Room Dimensions
Dining: 19x15, Living: 16x15, Kitchen: 12x12, MasterBR: 18x14, BR2: 15x10
Has Family Room
Yes
Interior
One Living Area, Liv/Din Combo, Separate Dining Room, Eat-In Kitchen, Island Kitchen, Breakfast Bar, Study/Library, Utility Room Inside, 1st Floor Lvl/No Steps, High Ceilings, Open Floor Plan, High Speed Internet, Walk in Closets
Fireplace Description
One, Living Room, Wood Burning, Gas
Master Bedroom Description
DownStairs, Outside Access, Sitting Room, Walk-In Closet, Multi-Closets, Ceiling Fan, Full Bath
Heating
Central
Master Bathroom Description
Tub/Shower Separate, Double Vanity, Garden Tub
Heating Fuel
Natural Gas
1/2 Baths
1
Cooling
One Central
Has Dining Room
Yes
Floors
Wood
Exterior Features
Style
One Story, Traditional
Water Supplier
SAWS
Construction
Pre-Owned
Electric Supplier
CPS
Exterior
Deck/Balcony, Privacy Fence, Sprinkler System, Double Pane Windows, Mature Trees
Parking Description
Two Car Garage, Attached
Manufacturer
UNKNOWN
Has Garage
Yes
Foundation
Slab
Garage Spaces
2
Roof
Metal
Pool/Spa Description
None
Water / Sewer
Water System, Sewer System
Lot Size
0.189
Sewer Supplier
SAWS
Is One Story
Yes
School
School District
Northside
Jr. High School
Hobby William P.
Elementary School
Howsman
High School
Clark
Additional Information
Proposed Terms
Conventional, VA, Cash
Is Short Sale
No
Property Type
SFR
HOA Fee
$530
Property SubType
Single Family Detached
HOA Frequency
Quarterly
Year Built
1991
Miscellaneous
None/not applicable
Status
New
Similar Listings


Mortgage Calculator
$2,747
per month
30 Year Fixed. 3.52% Interest Rate.
Principal + Interest
$2,120
Monthly Tax
$490
Monthly Insurance
$137
yrs
%
$
$
Based on a fully amortized fixed rate loan. Ask your agent for the tax rates in your area. Insurance estimate is based on an average cost, your final premium cost will be determined by the type of coverage you select. This program only provides an estimate.
Schools
Walk Score

© 2026 LERA MLS. All rights reserved.
© 2026 LERA MLS. All rights reserved.
The data relating to real estate on this website comes in part from the Internet Data Exchange (IDX) Program of the LERA MLS. IDX information is provided exclusively for consumers' personal non-commercial use and may not be used for any purpose other than to identify prospective properties consumers may be interested in purchasing. All Information Is Deemed Reliable But Is Not Guaranteed Accurate.
LERA MLS data last updated at June 8, 2026, 8:37 PM CT
Real Estate IDX Powered by iHomefinder