
3 BYRON NELSON, SAN ANTONIO, TX 78257
Homes for sale in San Antonio.
Homes for sale in 78257.
3 BYRON NELSON
San Antonio, TX 78257
List Price$10,000Rental



Listing #1871681
About This Property
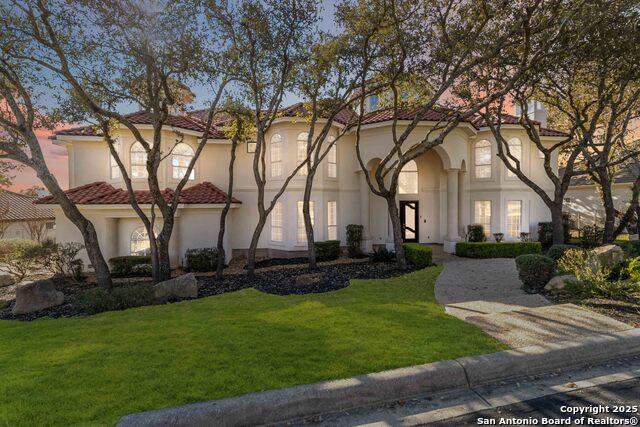
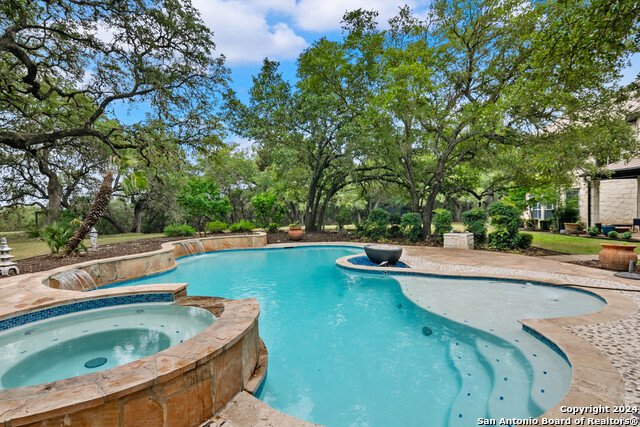
Located in the prestigious, guard-gated community of The Dominion, this 7,400-square-foot estate is the epitome of luxury living. A perfect blend of opulent finishes and modern craftsmanship, this five-bedroom, five-bath home is designed for the most discerning homeowner. Situated on over half an acre of lush grounds, with majestic oak trees, the home provides ultimate privacy and an incredible setting for both everyday living and entertaining. Upon entering through double Wexford glass French doors, you are welcomed into a grand foyer with soaring ceilings and a tongue-and-groove wood ceiling, complemented by a stunning contemporary chandelier. Natural light flows through the lead glass windows above, setting the tone for the entire home. Wide-plank light wood flooring anchors the main living spaces, seamlessly connecting the exquisite finishes throughout. To the right of the foyer lies a spacious, private study with a cozy fireplace and ample room for formal seating. It's an ideal space for productive work or quiet conversation. Adjacent to the study, a formal dining room awaits, featuring double coffered ceilings and a contemporary chandelier that highlights the impressive, lit banquet area with custom cabinetry, wine storage, and ample refrigeration-perfect for the discerning wine connoisseur. The open-concept living area boasts 36-foot ceilings and floor-to-ceiling windows, creating a bright and airy atmosphere. A granite-wrapped double fireplace adds warmth and charm, offering the perfect setting for intimate gatherings or large dinner parties. The chef's kitchen is a culinary dream, with floor-to-ceiling solid wood cabinetry, high-end stainless-steel appliances, a built-in refrigerator, and a huge work island. The luxurious white-veined black granite island, with its waterfall accents, is both functional and visually striking. A custom black tile backsplash with gold inlay adds sophistication, while wine storage and refrigeration complete this entertainer's kitchen. Flanking the living area is a cozy den, offering a more intimate space for conversation. The primary wing is easily accessible from the den and features an entry hall leading to dual walk-in custom closets with built-ins, providing ample storage. The spa-like primary bath is a true sanctuary with marble flooring, floor-to-ceiling marble accents, and a glass-enclosed double shower. Enjoy a soak in the luxurious tub or unwind with the soothing ambiance of this thoughtfully designed space. Double vanities with contemporary mirrors complete the owner's retreat. Convenience is key in this home, with a main-level guest suite featuring an ensuite bath, as well as a laundry room with custom storage and additional refrigerator space. The second level offers a staircase illuminated as you ascend to a second-floor oasis, complete with three additional guest rooms, each with ensuite baths, a theater, and a game room. For ultimate comfort, one of the 3 guest rooms on the second level provides a 2nd primary bedroom with ensuite bath featuring a marble encased shower, a soaker tub, and spectacular second-story views. All bathrooms throughout the home are meticulously appointed with marble accents, accent lighting, and custom tile work. Outdoor living is just as impressive, with multiple French door exits leading to wrap-around patios that provide picturesque views of the expansive backyard oasis and expansive outdoor living space. Whether you're hosting a large gathering or enjoying quiet moments of relaxation, this home's design and functionality make it the perfect place for both. This home in The Dominion is a rare find, showcasing an unparalleled level of craftsmanship, attention to detail, and luxurious living spaces. Experience the grandeur, elegance, and sophistication for yourself.
Listing Courtesy of Blain Johnson, JB Goodwin, REALTORS (210) 559-6658
Property Features
Location Information
County
Bexar
Subdivision
THE DOMINION
MLS Area
1003
Interior Features
Room Dimensions
Dining: 17x24, Living: 21x25, Kitchen: 16x14, Family: 26x21, MasterBR: 29x21, BR2: 12x11, BR3: 19x18, BR4: 19x18
Heating
Central
Interior
Three Living Area, Separate Dining Room, Eat-In Kitchen, Two Eating Areas, Island Kitchen, Breakfast Bar, Study/Library, Game Room, Media Room, Utility Room Inside, Secondary Bedroom Down, High Ceilings, Laundry Main Level, Laundry Room, Walk in Closets
Heating Fuel
Electric
Master Bedroom Description
DownStairs, Outside Access, Sitting Room, Walk-In Closet, Ceiling Fan, Full Bath
Cooling
Three+ Central
Master Bathroom Description
Tub/Shower Separate, Double Vanity
Floors
Ceramic Tile, Wood
Amenities
None
Exterior Features
Style
Two Story, Contemporary, Mediterranean
Water Supplier
SAWS
Exterior
Patio Slab, Covered Patio, Bar-B-Que Pit/Grill, Privacy Fence, Wrought Iron Fence, Sprinkler System, Gazebo, Mature Trees
Electric Supplier
CPS
Foundation
Slab
Parking Description
Three Car Garage, Attached, Side Entry, Oversized
Roof
Tile, Clay
Pool Description
None
Water / Sewer
Water System, Sewer System
Lot Description
0.569
Sewer Supplier
LEON SPRINGS
School
School District
Northside
Jr. High School
Rawlinson
Elementary School
Leon Springs
High School
Clark
Additional Information
Property Type
RNT
Fees Include
Ceiling Fans, Chandelier, Washer Connection, Dryer Connection, Cook Top, Refrigerator, Disposal, Dishwasher
Year Built
1999
Miscellaneous
Owner-Manager
Status
Active
Similar Listings


Mortgage Calculator
$46
per month
30 Year Fixed. 3.52% Interest Rate.
Principal + Interest
$36
Monthly Tax
$8
Monthly Insurance
$2
yrs
%
$
$
Based on a fully amortized fixed rate loan. Ask your agent for the tax rates in your area. Insurance estimate is based on an average cost, your final premium cost will be determined by the type of coverage you select. This program only provides an estimate.
Schools
Walk Score
Real Estate IDX Powered by iHomefinder