
3 BENCHWOOD CIR, SAN ANTONIO, TX 78248
Homes for sale in San Antonio.
Homes for sale in 78248.
List Price$850,000
3 BENCHWOOD CIR
San Antonio, TX 78248



Listing #1961494
3
Bedrooms
2 full, 2 partial
Bathrooms
3,492
Square Feet
House
Type
About This Property
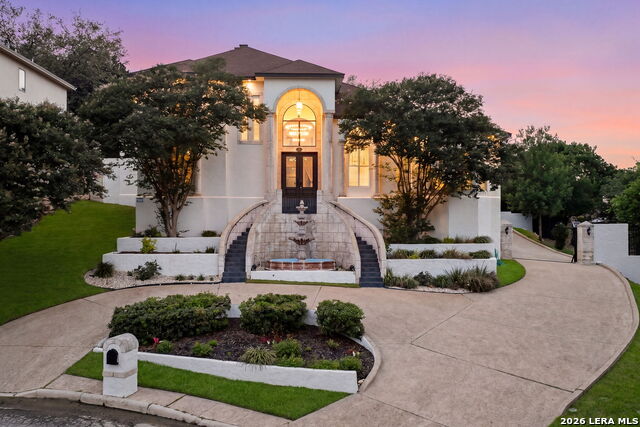
Step into a home that truly feels like a retreat. This beautifully crafted 3-bedroom custom residence is tucked inside one of San Antonio's most sought-after gated communities, offering the perfect balance of comfort, elegance, and everyday livability. From the moment you walk in, you're welcomed by warm natural light, thoughtfully selected designer lighting, and a seamless blend of tile and hardwood floors that create a refined yet inviting atmosphere. A brand-new roof adds peace of mind, while every detail throughout the home reflects quality and care. Designed with both entertaining and relaxing in mind, the home features indoor and outdoor kitchens along with wet bars-ideal for hosting gatherings or enjoying quiet evenings at home. Whether it's a weekend cookout or a cozy night in, these spaces make every moment feel special. The primary suite serves as a private escape, complete with a unique spiral staircase leading to your own personal gym-offering both convenience and a touch of luxury. Set on a quiet cul-de-sac and backing to a peaceful greenbelt, the home provides a sense of privacy that's hard to find. A spacious 3-car garage and access to a beautifully maintained community pool add even more to the lifestyle this property offers. This is more than just a home, it's a place to unwind, entertain, and enjoy the best of San Antonio living. Schedule your private showing and come experience it for yourself.
Listing Courtesy of Sasha Jam, JPAR San Antonio (210) 556-9005
Property Features
Location Information
County
Bexar
MLS Area
0600
Neighborhood Amenities
Controlled Access
Subdivision
THE HEIGHTS
Interior Features
Room Dimensions
Living: 24x19, Kitchen: 1x1, MasterBR: 27x9, BR2: 14x12, BR3: 15x12
Fireplace Description
Not Applicable
Interior
Two Living Area, Separate Dining Room, Island Kitchen, Breakfast Bar, Walk-In Pantry, Study/Library, Loft, Utility Room Inside, Open Floor Plan
Heating
Central
Master Bedroom Description
DownStairs
Heating Fuel
Electric
1/2 Baths
2
Cooling
One Central
Has Dining Room
Yes
Floors
Ceramic Tile
Has Family Room
Yes
Exterior Features
Style
Two Story
Parking Description
Three Car Garage
Construction
Pre-Owned
Has Garage
Yes
Manufacturer
Unknown
Garage Spaces
3
Foundation
Slab
Pool/Spa Description
None
Roof
Composition
Lot Size
0.274
Water / Sewer
City
School
School District
North East I.S.D.
Jr. High School
Eisenhower
Elementary School
Huebner
High School
Churchill
Additional Information
Proposed Terms
Conventional, VA, Cash
Status
Active
Property Type
SFR
HOA Fee
$400
Property SubType
Single Family Detached
HOA Frequency
Quarterly
Year Built
2004
Similar Listings


Mortgage Calculator
$3,969
per month
30 Year Fixed. 3.52% Interest Rate.
Principal + Interest
$3,063
Monthly Tax
$708
Monthly Insurance
$198
yrs
%
$
$
Based on a fully amortized fixed rate loan. Ask your agent for the tax rates in your area. Insurance estimate is based on an average cost, your final premium cost will be determined by the type of coverage you select. This program only provides an estimate.
Schools
Walk Score

© 2026 LERA MLS. All rights reserved.
© 2026 LERA MLS. All rights reserved.
The data relating to real estate on this website comes in part from the Internet Data Exchange (IDX) Program of the LERA MLS. IDX information is provided exclusively for consumers' personal non-commercial use and may not be used for any purpose other than to identify prospective properties consumers may be interested in purchasing. All Information Is Deemed Reliable But Is Not Guaranteed Accurate.
LERA MLS data last updated at July 30, 2026, 8:53 PM CT
Real Estate IDX Powered by iHomefinder