
299 RED CLOVER, LIVINGSTON, TX 77531
Homes for sale in Livingston.
Homes for sale in 77531.
299 Red Clover
Livingston, TX 77531
List Price$216,000
Listing #27398378
3
Bedrooms
2 full
Bathrooms
1,110
Square Feet
House
Type
About This Property
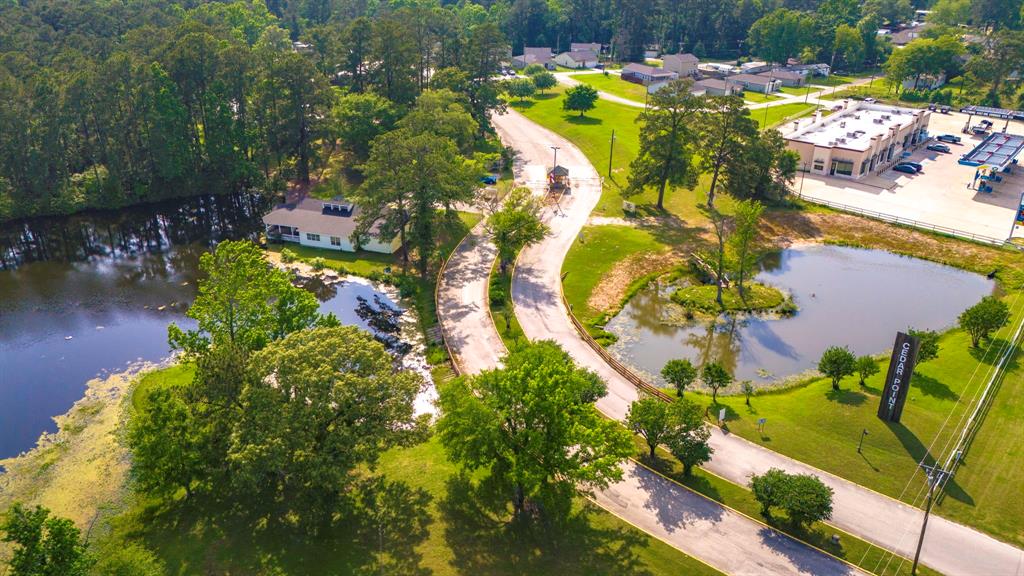
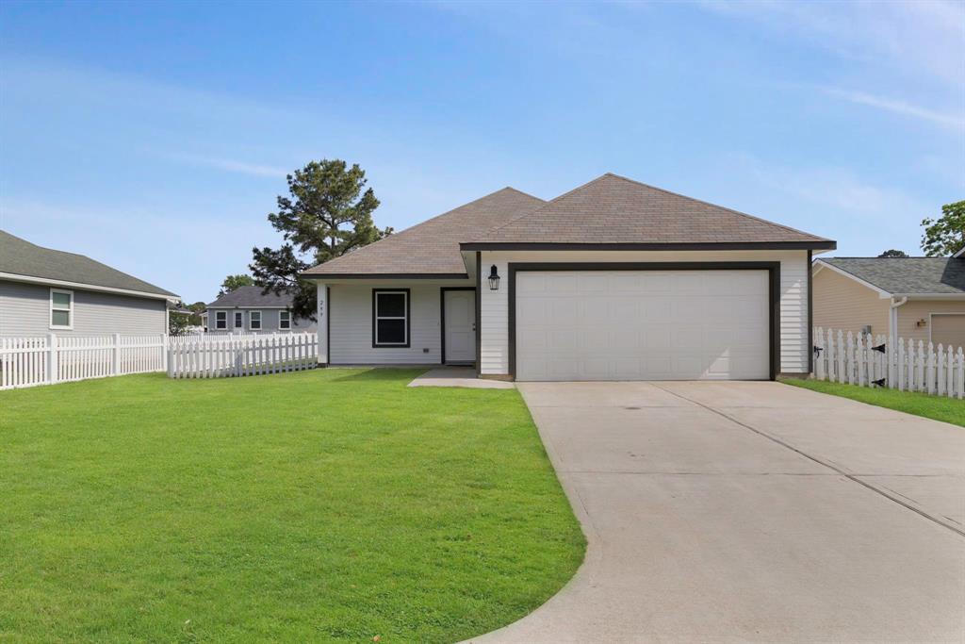
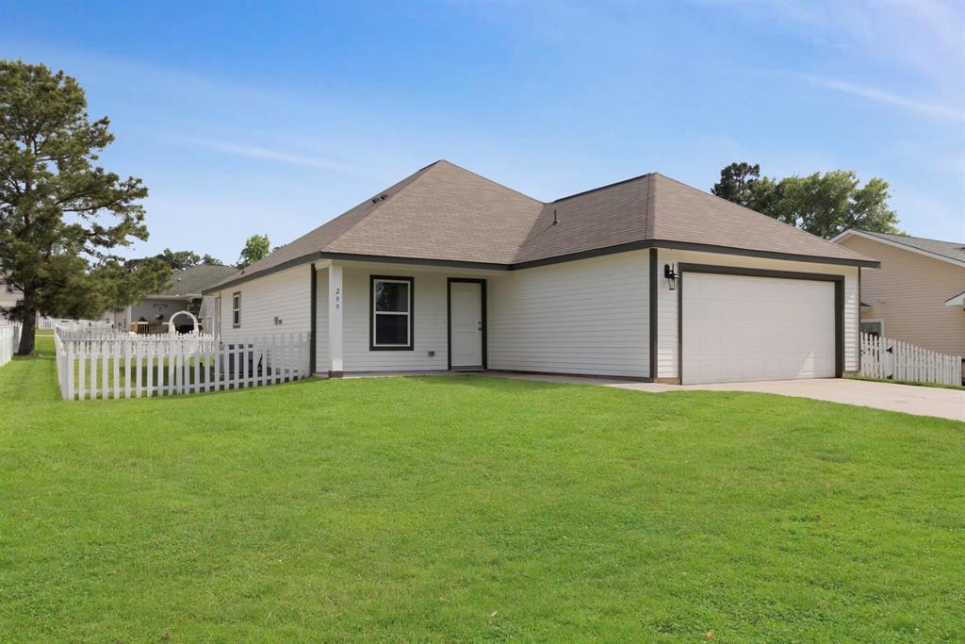
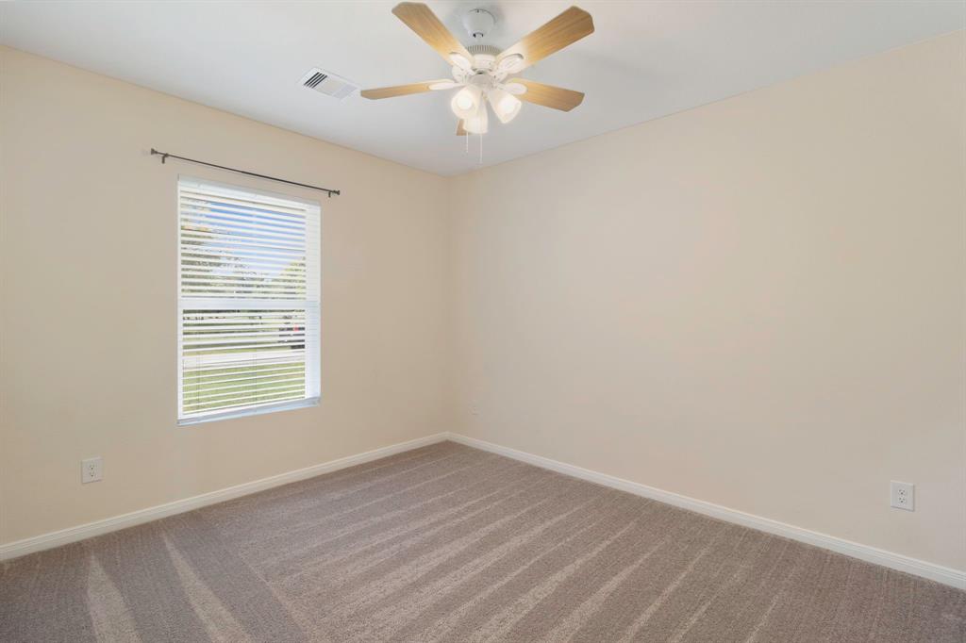
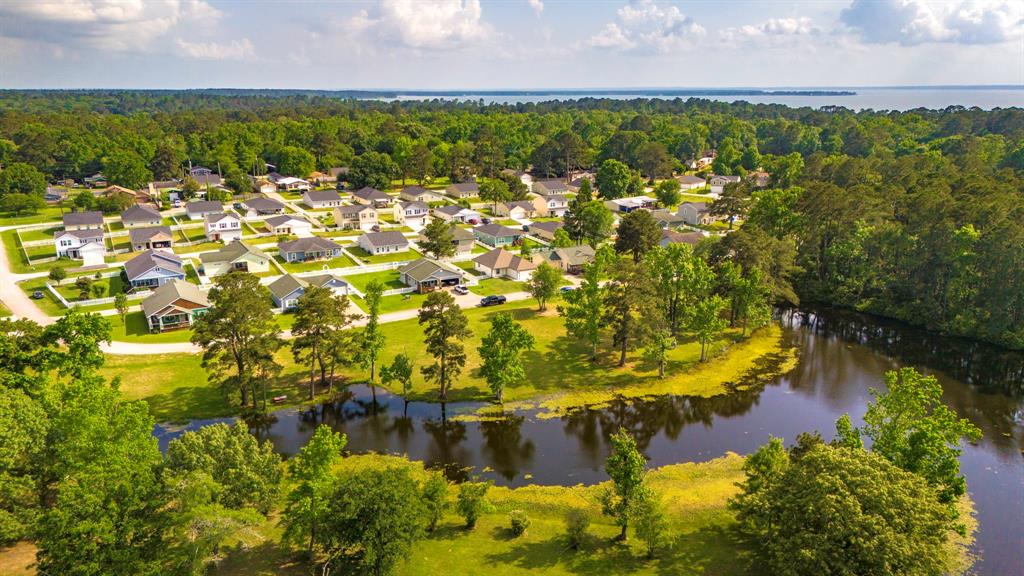
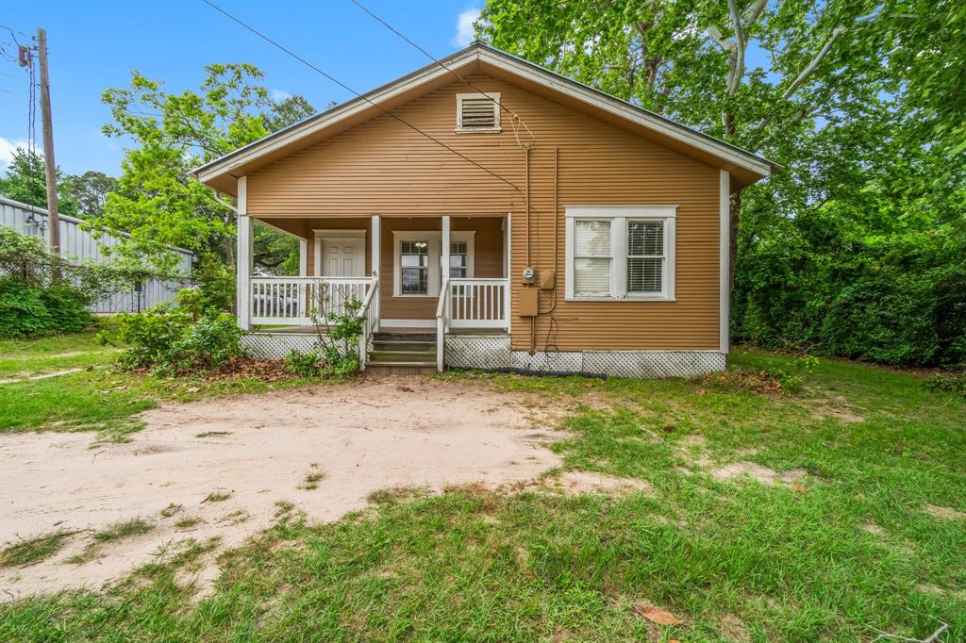
Discover relaxed lakeside living in this beautifully maintained home in The Meadows of Cedar Point. Nestled across from a peaceful fishing pond, this 3-bedroom, 2-bath residence offers 1,200 square feet of bright and open living space. The home features a fully fenced backyard with charming white picket fencing, ceiling fans and window coverings throughout, and a spacious two-car garage with automatic opener. The kitchen comes equipped with a range and dishwasher, plus there's a laundry area with full-size washer and dryer connections. As a resident, you'll enjoy access to two private boat ramps, multiple fishing piers, a refreshing community pool, family park, and the added security of a 24/7 manned gate. Embrace the lake lifestyle--schedule your tour today
Property Features
Location Information
County
Polk
Geo Market Area
Lake Livingston Area
MLS Area
44
Subdivision
Cedar Point
Latitude
30.802335
Directions
From Cedar Point Drive, turn left onto Plum Tree Drive, then turn left onto Red Clover; your destination, 299 Red Clover, will be on the right in about 500 feet.
Longitude
-95.064819
Interior Features
Primary Bedroom on Main
Yes
Bedroom Description
All Bedrooms Down, Primary Bed - 1st Floor
Total Rooms
4
Primary Bathroom Description
Secondary Bath(s): Tub/Shower Combo
Room Descriptions
10x10 Bedroom, 10x10 Bedroom, 12x13 Primary Bedroom, 9x11 Kitchen
Has Fireplace
No
Exterior Features
Style
Traditional
Has a Pool
No
Stories
1
Acre Range
0 Up To 1/4 Acre
Is New Construction
No
Lot Description
Cleared, Water View
Siding
Other
Lot Size in Acres
0
Parking Description
Attached Garage
Lot Size in Sq. Ft.
6,175
Has Garage
Yes
Is One Story
Yes
Garage Spaces
2
School
School District
Onalaska
Middle School
ONALASKA JR/SR HIGH SCHOOL
Elementary School
ONALASKA ELEMENTARY SCHOOL
High School
ONALASKA JR/SR HIGH SCHOOL
Additional Information
Finance Available
Cash Sale, Conventional, FHA
Year Built
2022
Property Type
SFR
Status
Active
Property SubType
Single-Family
Similar Listings
Mortgage Calculator
$1,008
per month
30 Year Fixed. 3.52% Interest Rate.
Principal + Interest
$778
Monthly Tax
$180
Monthly Insurance
$50
yrs
%
$
$
Based on a fully amortized fixed rate loan. Ask your agent for the tax rates in your area. Insurance estimate is based on an average cost, your final premium cost will be determined by the type of coverage you select. This program only provides an estimate.
Schools
Walk Score
Real Estate IDX Powered by iHomefinder