
29759 SLATE CREEK, BOERNE, TX 78015
Homes for sale in Boerne.
Homes for sale in 78015.
29759 Slate Creek
Boerne, TX 78015
List Price$484,900


Listing #1871213
About This Property
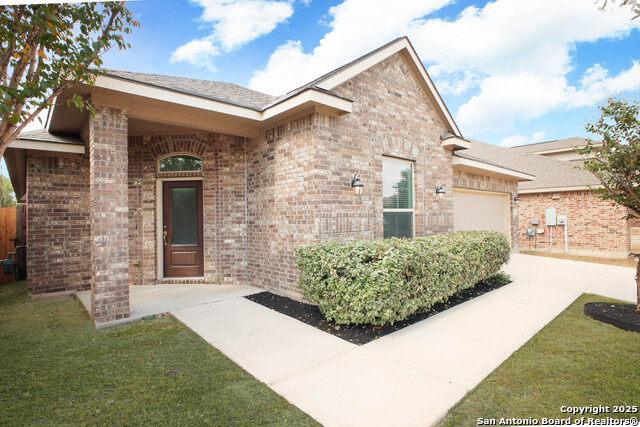
*Buyer special incentive! Buy this home, and seller will cover first year of social membership to Fair Oaks Ranch Country Club!* Better than new! Seller's loss is your gain! Seller has a job transfer and is moving out of State, so selling after only one year. Wide open floor plan, with tons of natural light and huge windows. This home has it all! 4 bed, 3 full bath, and a 1/2 bath; with a separate study and loft area. Solid surface counters, stainless appliances, with luxury vinyl, all with high ceilings and open to the large family room and dining area. Split floor plan, with primary on one side to include luxurious primary bath with separate tub/shower and oversized walk-in closet; secondary rooms on opposite side of home. All lives like a one story, but upstairs is a spare bedroom, full bath, and loft area. Ideal floor plan. Tankless water heater, and radiant barrier decking, with covered patio in back with full sprinkler system. Highly rated Boerne ISD schools, to include Van Raub elementary very close to neighborhood. Upgrades have been made to the home, to include water softener, storage in the oversized 2 car garage. and reverse osmosis. This home is move in ready!
Listing Courtesy of Chad Hughes, Keller Williams Heritage (210) 884-9938
Property Features
Location Information
County
Bexar
MLS Area
1006
Neighborhood Amenities
Controlled Access
Subdivision
ELKHORN RIDGE
Interior Features
Room Dimensions
Dining: 15x10, Kitchen: 15x21, Family: 18x17, MasterBR: 13x13, BR2: 10x11, BR3: 10x11, BR4: 10x11
Has Family Room
Yes
Interior
One Living Area, Liv/Din Combo, Eat-In Kitchen, Two Eating Areas, Island Kitchen, Breakfast Bar, Walk-In Pantry, Study/Library, Loft, Utility Room Inside, 1st Floor Lvl/No Steps, High Ceilings, Open Floor Plan, Pull Down Storage, Cable TV Available, High Speed Internet, L
Fireplace Description
Not Applicable
Master Bedroom Description
Split, DownStairs, Walk-In Closet, Ceiling Fan, Full Bath
Heating
Central
Master Bathroom Description
Tub/Shower Separate, Double Vanity
Heating Fuel
Natural Gas
1/2 Baths
1
Cooling
One Central
Has Dining Room
Yes
Floors
Carpeting, Ceramic Tile, Vinyl
Exterior Features
Style
Contemporary
Water Supplier
Saws
Construction
Pre-Owned
Electric Supplier
CPS
Exterior
Patio Slab, Covered Patio, Privacy Fence, Sprinkler System, Double Pane Windows
Parking Description
Two Car Garage, Attached, Oversized
Manufacturer
Monticello
Has Garage
Yes
Foundation
Slab
Garage Spaces
2
Roof
Composition
Pool/Spa Description
None
Water / Sewer
Water System, Sewer System
Lot Size
0.154
Sewer Supplier
Saws
School
School District
Boerne
Jr. High School
Boerne Middle S
Elementary School
Van Raub
High School
Champion
Additional Information
Proposed Terms
Conventional, FHA, VA, TX Vet, Cash
Status
Active
Property Type
SFR
HOA Fee
$173.03
Property SubType
Single Family Detached
HOA Frequency
Quarterly
Year Built
2023
Miscellaneous
Builder 10-Year Warranty, Virtual Tour
Similar Listings



Mortgage Calculator
$2,264
per month
30 Year Fixed. 3.52% Interest Rate.
Principal + Interest
$1,747
Monthly Tax
$404
Monthly Insurance
$113
yrs
%
$
$
Based on a fully amortized fixed rate loan. Ask your agent for the tax rates in your area. Insurance estimate is based on an average cost, your final premium cost will be determined by the type of coverage you select. This program only provides an estimate.
Schools
Walk Score
Real Estate IDX Powered by iHomefinder