
29615 BINEFIELD STREET, SPRING, TX 77386
Homes for sale in Spring.
Homes for sale in 77386.
29615 Binefield Street
Spring, TX 77386
List Price$225,000
Listing #1083905
4
Bedrooms
2 full
Bathrooms
1,692
Square Feet
House
Type
About This Property
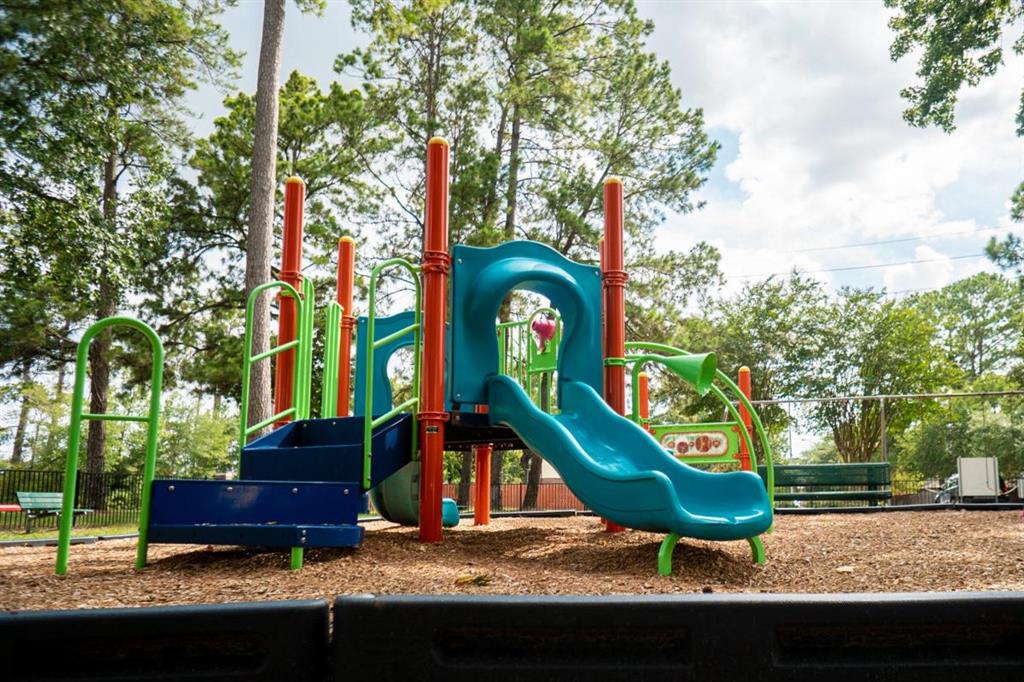
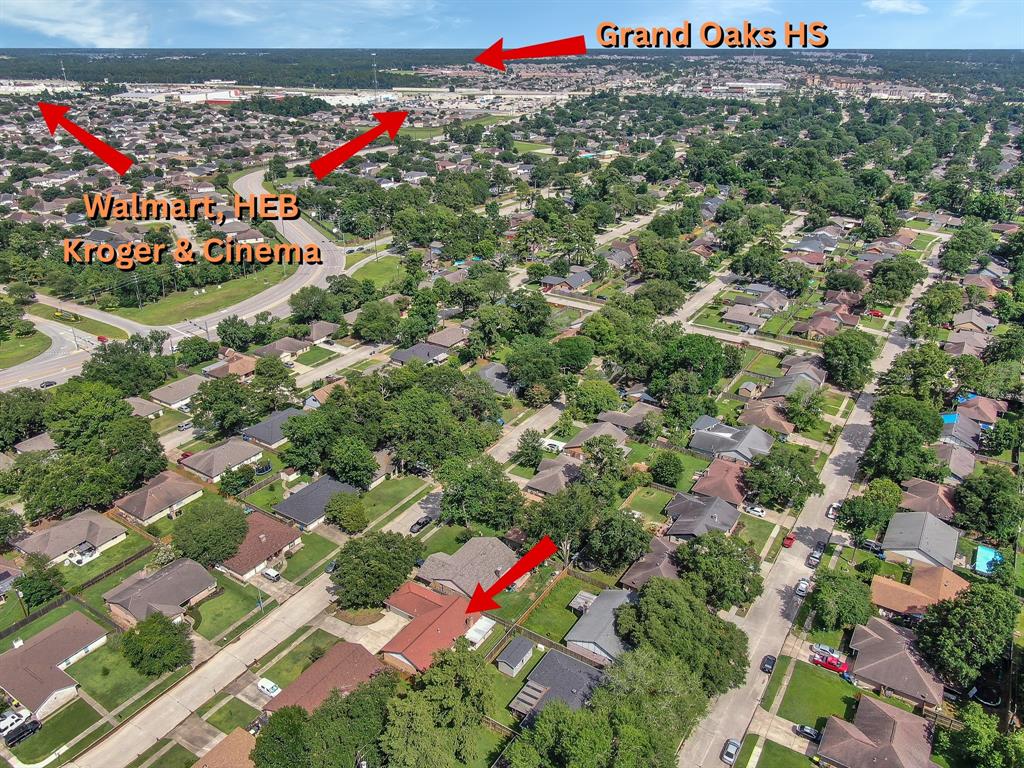
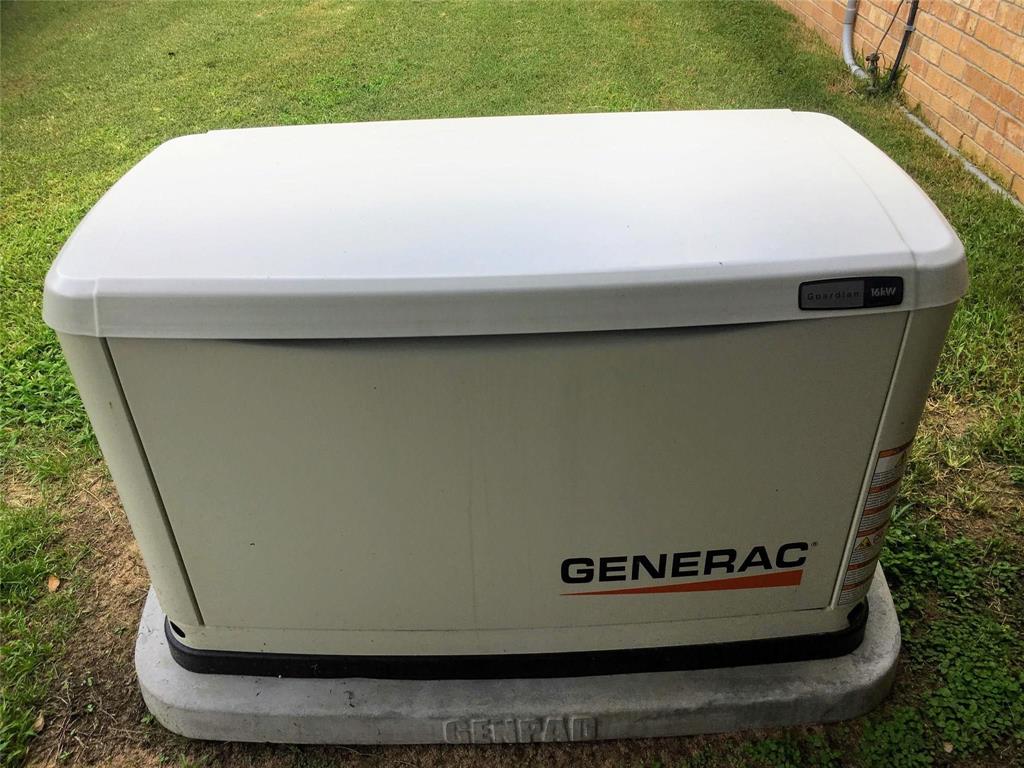
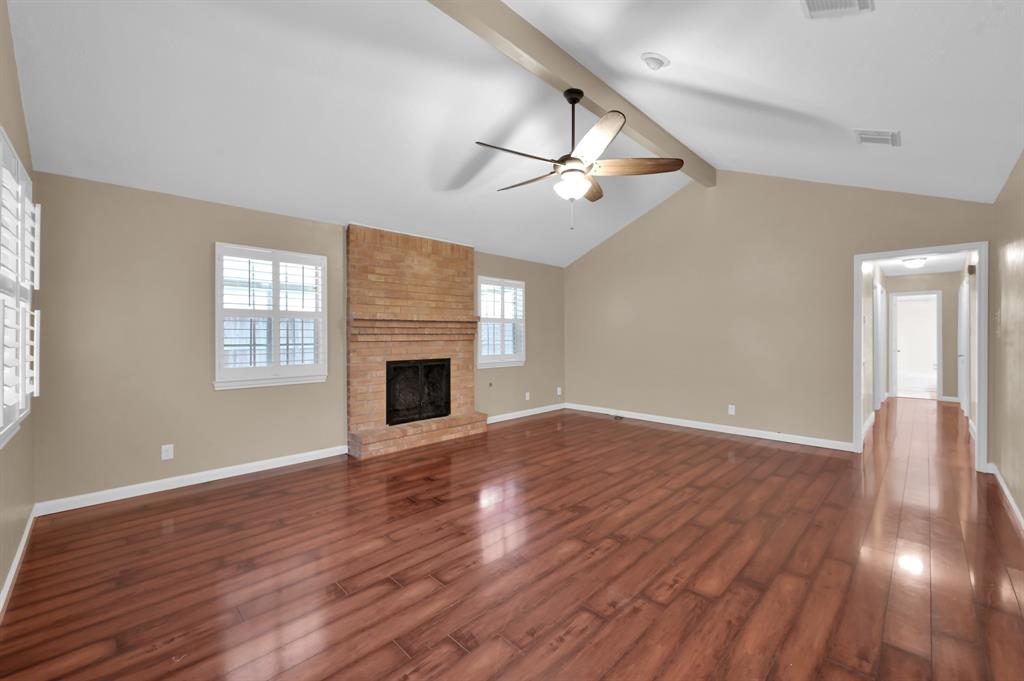
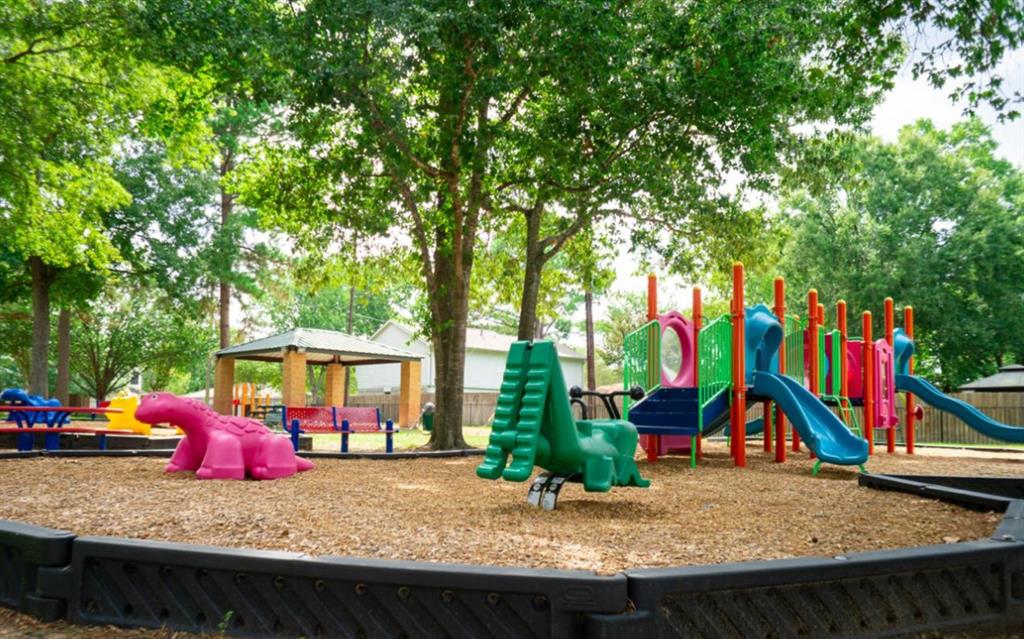
Open House Saturday 6/28 10am-12. UPGRADED & move-in ready. Whole home Generac GENERATOR ($14,000 upgrade) for power during storms & power outages. No more worrying about losing food or hot summer nights if power goes out. Granite countertops w/ STANLESS appliances in Kitchen Open to family room. MASSIVE Family room w/ vaulted ceilings perfect for entertaining. Cozy fireplace for cool winter nights. Covered back patio to entertain family/guests. Master bedroom w/ door to outside. LUXURIOUS Master bathroom. Walk-in tiled shower & His & Hers vanities. Pamper guests w/ UPDATED guest bathroom, Tiled shower & upgraded vanity. PLANTATION SHUTTERS w/ 2 INCH FAUXBLINDS in bedrooms. Ceiling fans throughout. Laundry room converted from garage to inside home. Fox Run community events throughout the year. Walking distance to POOL & Splashpad, Dog parks, Parks, Jogging trails, Baseball/Soccer fields, Lakes & putting green. 5 minutes Grocery, Shopping & MORE. Contact us today for a private tour.
Property Features
Location Information
County
Montgomery
Longitude
-95.39887
MLS Area
Spring Northeast
Subdivision
Fox Run 01
Latitude
30.117498
Directions
From I-45 N east on Rayford right on Brookchase left on Binefield.
Interior Features
Total Rooms
7
Has Fireplace
Yes
Room Descriptions
10x10 Bedroom, 11x10 Den, 11x11 Bedroom, 12x12 Bedroom, 14x12 Primary Bedroom, 19x15 Family, 9x8 Breakfast
Fireplace Description
Deck, Fence, Porch, Patio, Private Yard
Interior
Double Vanity, Entrance Foyer, Kitchen/Family Room Combo, Separate Shower, Tub Shower, Kitchen/Dining Combo, Programmable Thermostat
Exterior Features
Style
Ranch, Traditional
Garage Spaces
2
Stories
1
Has a Pool
No
Is New Construction
No
Acre Range
0 Up To 1/4 Acre
Construction
Brick
Lot Description
Subdivision, Pond on Lot
Exterior
Deck, Fence, Porch, Patio, Private Yard
Lot Size in Acres
0.152
Parking Description
Attached, Driveway, Garage, Garage Door Opener
Lot Size in Sq. Ft.
6,599
Has Garage
Yes
Is One Story
Yes
School
School District
Conroe
Middle School
YORK JUNIOR HIGH SCHOOL
Elementary School
FORD ELEMENTARY SCHOOL (CONROE)
High School
GRAND OAKS HIGH SCHOOL
Additional Information
Finance Available
Cash, Conventional, FHA, Investor Financing, Owner May Carry, VA Loan
Year Built
1974
Property Type
SFR
Status
Active
Property SubType
Detached
Similar Listings
Mortgage Calculator
$1,049
per month
30 Year Fixed. 3.52% Interest Rate.
Principal + Interest
$810
Monthly Tax
$187
Monthly Insurance
$52
yrs
%
$
$
Based on a fully amortized fixed rate loan. Ask your agent for the tax rates in your area. Insurance estimate is based on an average cost, your final premium cost will be determined by the type of coverage you select. This program only provides an estimate.
Schools
Walk Score
Real Estate IDX Powered by iHomefinder