
29598 LOST COPPER, BULVERDE, TX 78163
Homes for sale in Bulverde.
Homes for sale in 78163.
29598 Lost Copper
Bulverde, TX 78163
List Price$2,250Rental


Listing #1915451
4
Bedrooms
2 full
Bathrooms
1,703
Square Feet
Rental
Type
About This Property
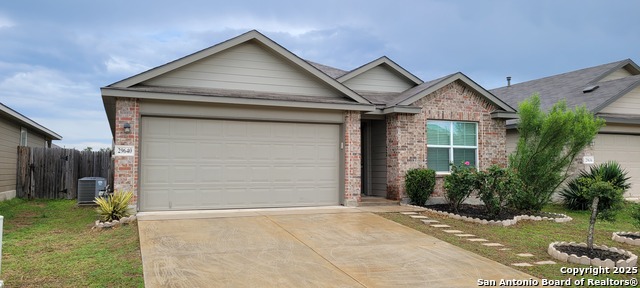
Thoughtfully designed single-story home offering 1,703 square feet of open-concept living space with 4 bedrooms and 2 bathrooms. Guests are welcomed through an extended foyer with a decorative niche that leads into the spacious, eat-in kitchen. Overlooking the family room, the kitchen features an oversized island, corner pantry with built-in shelving, abundant cabinet space, granite countertops, a stylish subway tile backsplash, stainless steel appliances, and a gas cooking range. The private main bedroom is tucked away at the back of the home and includes a serene ensuite with dual vanities, a separate tub and walk-in shower, a private water closet, and a generous walk-in closet. One secondary bedroom is conveniently located off the entry ideal for a home office while the remaining bedrooms and second full bath are situated near the kitchen. A large utility room sits adjacent to the family room for added convenience. Additional highlights include 9-foot ceilings, 2-inch faux wood blinds throughout, luxury vinyl plank flooring in the entry, family room, kitchen, and dining areas, ceramic tile in the bathrooms and utility room, and water softener.
Listing Courtesy of Jason Bridgman, Keller Williams City-View (210) 301-2081
Property Features
Location Information
County
Comal
Subdivision
COPPER CANYON
MLS Area
0400
Interior Features
Room Dimensions
Dining: 13x11, Kitchen: 17x16, Family: 22x16, MasterBR: 16x15, BR2: 12x10, BR3: 12x11, BR4: 12x11
Amenities
Pool, Playground, Sports Court
Interior
One Living Area, Separate Dining Room, Eat-In Kitchen, Island Kitchen, Breakfast Bar, Utility Room Inside
Heating
Central
Master Bedroom Description
Split, DownStairs, Walk-In Closet, Full Bath
Cooling
One Central
Master Bathroom Description
Tub/Shower Separate, Double Vanity
Floors
Carpeting, Vinyl
Exterior Features
Style
One Story
Water Supplier
Canyon Lake
Exterior
Patio Slab, Covered Patio, Privacy Fence, Mature Trees
Electric Supplier
CPS
Foundation
Slab
Parking Description
Two Car Garage
Roof
Composition
Pool Description
None
Water / Sewer
Water System, Sewer System
Lot Description
0.13
Sewer Supplier
S central
School
School District
Comal
Jr. High School
Smithson Valley
Elementary School
Johnson Ranch
High School
Smithson Valley
Additional Information
Property Type
RNT
Fees Include
Washer Connection, Dryer Connection, Self-Cleaning Oven, Microwave Oven, Stove/Range, Gas Cooking, Refrigerator, Disposal, Dishwasher, Water Softener (owned), Smoke Alarm
Year Built
2023
Miscellaneous
Broker-Manager
Status
New
Similar Listings

Mortgage Calculator
$9
per month
30 Year Fixed. 3.52% Interest Rate.
Principal + Interest
$8
Monthly Tax
$1
Monthly Insurance
$0
yrs
%
$
$
Based on a fully amortized fixed rate loan. Ask your agent for the tax rates in your area. Insurance estimate is based on an average cost, your final premium cost will be determined by the type of coverage you select. This program only provides an estimate.
Schools
Walk Score
Real Estate IDX Powered by iHomefinder