
29507 ARROWTOOTH BLVD, BOERNE, TX 78006
Homes for sale in Boerne.
Homes for sale in 78006.
29507 Arrowtooth Blvd
Boerne, TX 78006
List Price$487,990

Listing #1916769
About This Property
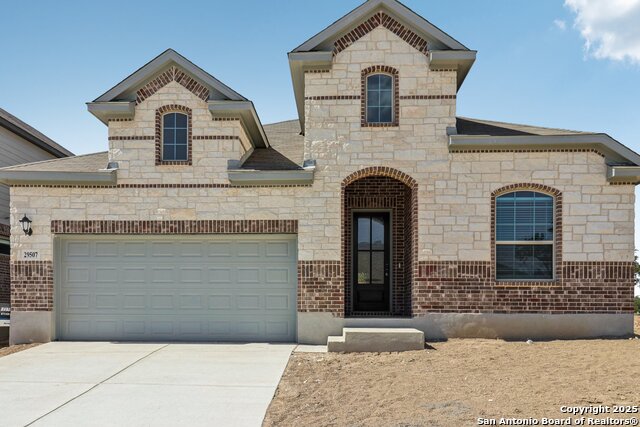
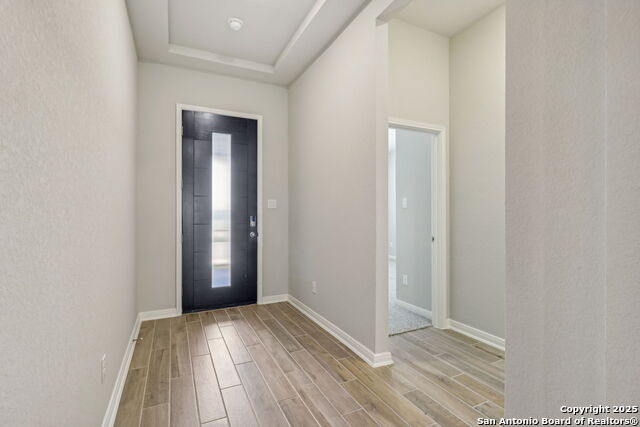
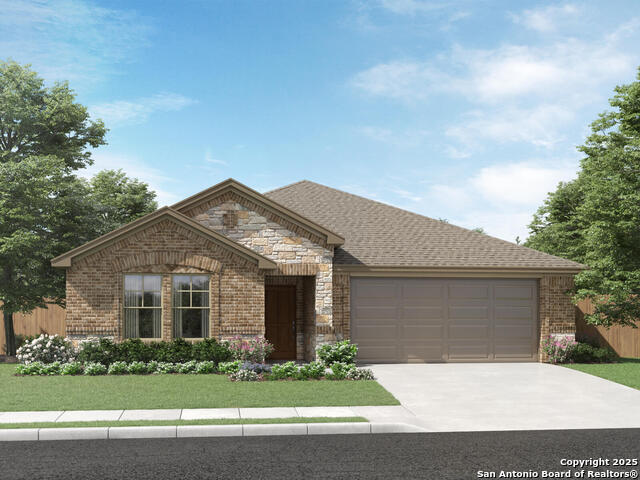
Welcome to 29507 Arrowtooth Blvd, one of Meritage Homes' most popular one-story floor plans - The Holly - featuring 3 bedrooms, 2.5 bathrooms, a private office, and a formal dining room, all situated on a peaceful greenbelt lot in the sought-after Fox Falls community of Boerne, Texas. Designed with functionality and comfort in mind, this brand-new, energy-efficient home offers an open-concept layout filled with natural light and smart use of space. The laundry room's convenient access to the primary bathroom adds everyday ease and efficiency, while expansive walk-in closets throughout provide ample storage. Meritage's signature energy-saving features ensure year-round comfort, healthier air quality, and lower utility costs. Fox Falls boasts picturesque brick and stone elevations, breathtaking Hill Country views, and a prime location with easy access to I-10 and Loop 1604. Enjoy shopping, dining, and entertainment just minutes away at Boerne Oaks and The Rim, along with the benefit of being in the highly acclaimed Boerne Independent School District. Experience the perfect blend of modern design, energy efficiency, and Hill Country charm in this stunning new home.
Listing Courtesy of Monique Cardenas, San Antonio Portfolio KW RE (210) 254-8336
Property Features
Location Information
County
Bexar
MLS Area
1005
Neighborhood Amenities
Other - See Remarks
Subdivision
FOX FALLS
Interior Features
Room Dimensions
Dining: 11x11, Living: 15x19, Kitchen: 12x12, MasterBR: 18x14, BR2: 10x13, BR3: 10x13
Has Family Room
Yes
Interior
One Living Area, Eat-In Kitchen, Island Kitchen, Walk-In Pantry, Study/Library, Utility Room Inside, 1st Floor Lvl/No Steps, High Ceilings, Open Floor Plan, Pull Down Storage, Cable TV Available, High Speed Internet, All Bedrooms Downstairs, Laundry Main Level, Laundry
Fireplace Description
Not Applicable
Master Bedroom Description
DownStairs, Walk-In Closet, Ceiling Fan, Full Bath
Heating
Central
Master Bathroom Description
Tub/Shower Separate, Double Vanity, Garden Tub
Heating Fuel
Electric
1/2 Baths
1
Cooling
One Central
Has Dining Room
Yes
Floors
Carpeting, Ceramic Tile
Exterior Features
Style
One Story
Parking Description
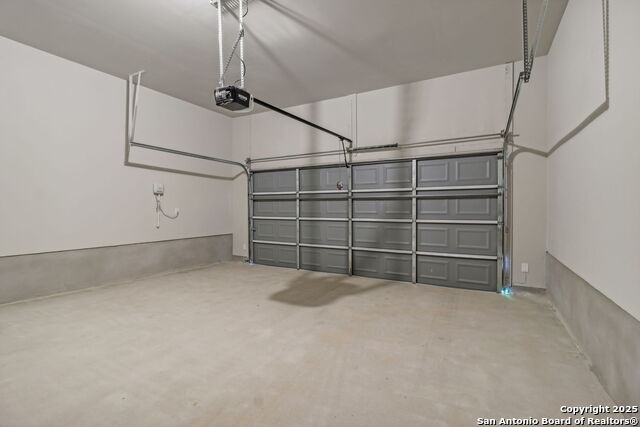
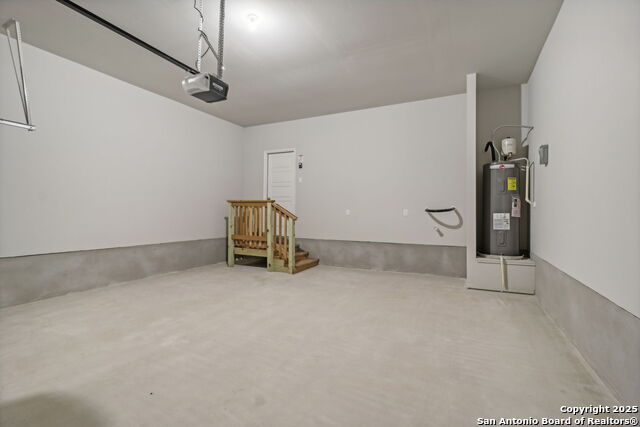
Two Car Garage
Is New Construction
Yes
Has Garage
Yes
Construction
New
Garage Spaces
2
Exterior
Covered Patio, Privacy Fence, Sprinkler System, Double Pane Windows
Pool/Spa Description
None
Manufacturer
MERITAGE
Lot Size
0.13
Foundation
Slab
Lot Description
On Greenbelt, Level
Roof
Composition
Is One Story
Yes
Water / Sewer
City
School
School District
Boerne
Jr. High School
Boerne Middle S
Elementary School
Viola Wilson
High School
Champion
Additional Information
Proposed Terms
Conventional, FHA, VA, TX Vet, Cash, Investors OK
Status
New
Property Type
SFR
HOA Fee
$500
Property SubType
Single Family Detached
HOA Frequency
Annually
Year Built
2025
Miscellaneous
Builder 10-Year Warranty, No City Tax
Similar Listings


Mortgage Calculator
$2,277
per month
30 Year Fixed. 3.52% Interest Rate.
Principal + Interest
$1,758
Monthly Tax
$406
Monthly Insurance
$113
yrs
%
$
$
Based on a fully amortized fixed rate loan. Ask your agent for the tax rates in your area. Insurance estimate is based on an average cost, your final premium cost will be determined by the type of coverage you select. This program only provides an estimate.
Schools
Walk Score
Real Estate IDX Powered by iHomefinder