
2947 TWIN COVE COURT, CONROE, TX 77301
Homes for sale in Conroe.
Homes for sale in 77301.
2947 Twin Cove Court
Conroe, TX 77301
List Price$314,990
Listing #75569814
About This Property
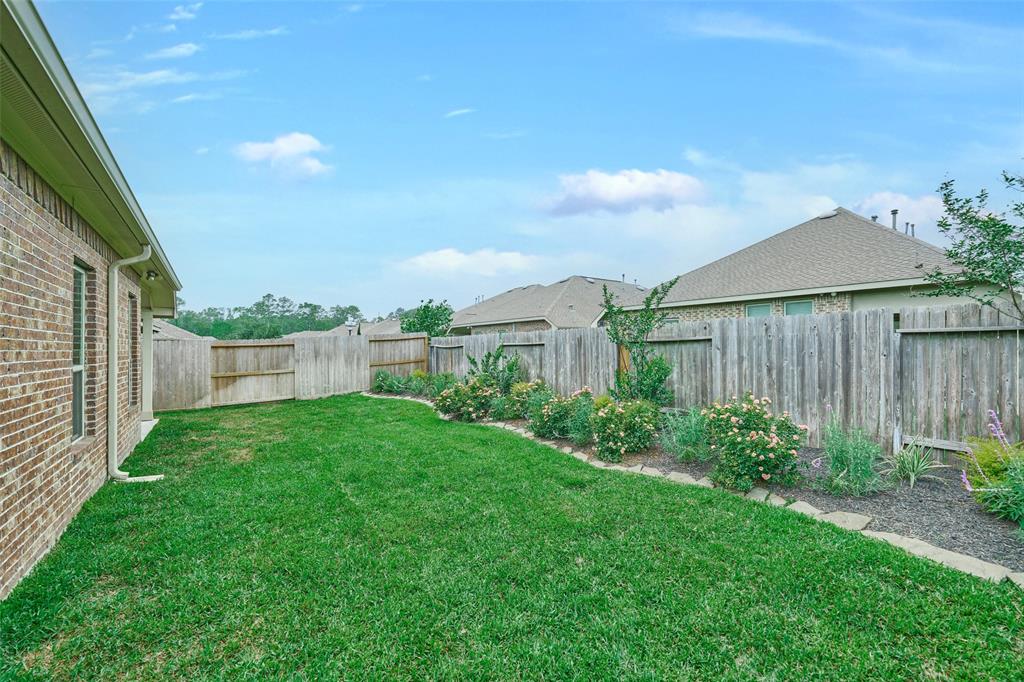
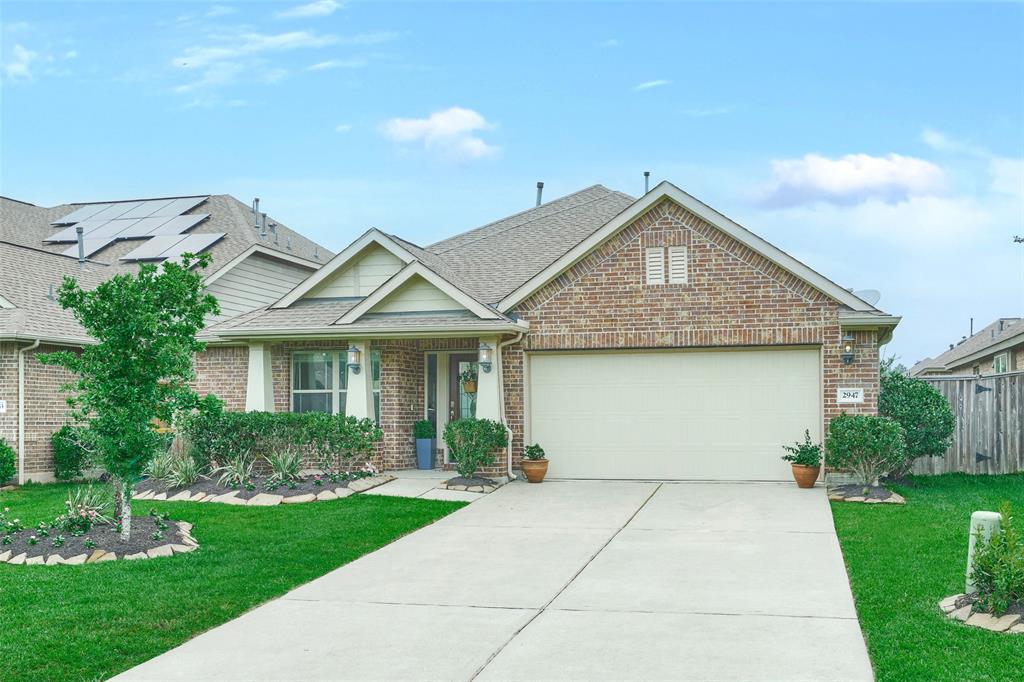
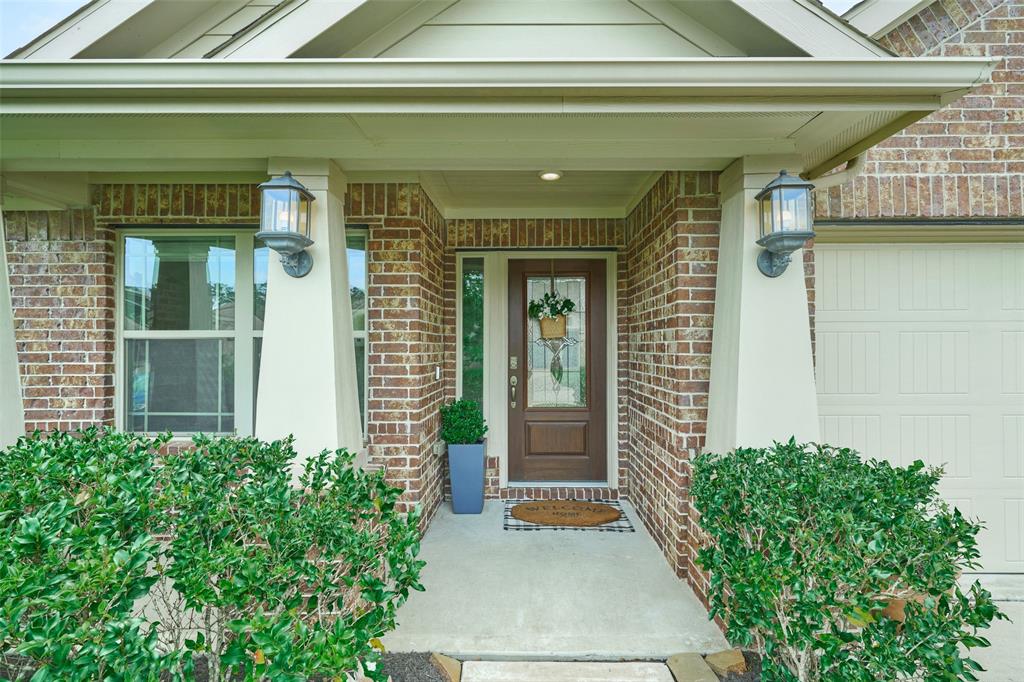
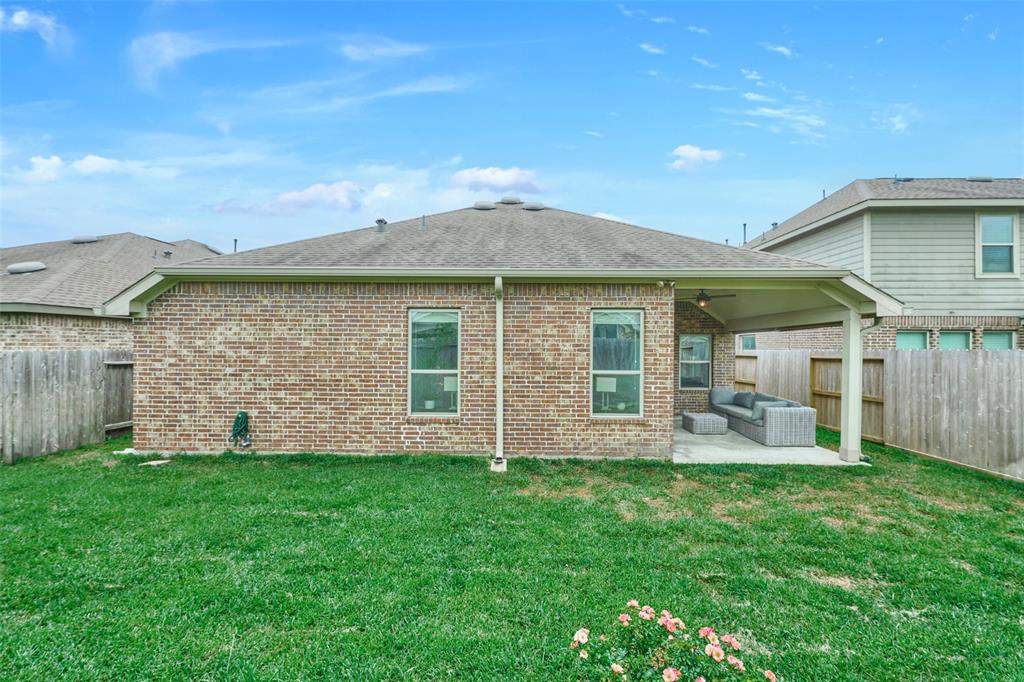
The home is better than new. You are going to love the PRISTINE CONDITION and UPDATES in this home. It has all the bells and whistles; featuring a large open floor plan, a spacious island kitchen for the chef of the house, granite counters beautiful backsplash all overlooking a huge family room with high ceilings, trending paint, Shiplap accent wall, crown molding, custom brick texture in recessed areas, updated light fixtures, a covered patio with beautiful landscaping for the gardener in the home. The formal dining room currently serves as an office and the gameroom near the secondary bedrooms could easily be turned into a 4th bedroom. The primary bedroom and bath are tucked away in the back of the home featuring double sinks, separate tub and shower (oversized) and a spacious walk-in closet. We love the dedicated utility room~not a pass through to the garage. Located in the FRONT of Ladera Creek - nicest area in the neighborhood! Will consider A RATE BUY DOWN - JUST ASK.
Property Features
Location Information
County
Montgomery
Geo Market Area
Conroe Southeast
MLS Area
19
Subdivision
Ladera Creek
Latitude
30.294744
Directions
Take I-45 N to Conroe, Take exit for Loop 336, go East on 336 (about 3 miles) The take a left on Ladera Creek Trace (Ladera Creek subdivision). Take a right onto Twin Cove (front of neighborhood) Home will be on your left down near the cul-da-sac.
Longitude
-95.417834
Interior Features
Total Rooms
12
Primary Bathroom Description
Primary Bath: Double Sinks, Primary Bath: Separate Shower, Secondary Bath(s): Double Sinks, Secondary Bath(s): Tub/Shower Combo
Room Descriptions
Entry, Utility, 11X10 Bedroom, 11X10 Bedroom, 11X10 Dining Room, 11X10 Home Office/Study, 13X13 Kitchen, 13X8 Breakfast, 14X10 Exterior Porch/Balcony, 14X10 Extra Room, 14X14 Primary Bedroom, 18X18 Family
Has Fireplace
No
Bedroom Description
All Bedrooms Down
Exterior Features
Style
Traditional
Garage Spaces
2
Stories
1
Has a Pool
No
Is New Construction
No
Acre Range
0 Up To 1/4 Acre
Exterior
Back Yard Fenced
Lot Description
Subdivision Lot
Siding
Brick, Cement Board, Stone
Lot Size in Acres
0.138
Parking Description
Attached Garage
Lot Size in Sq. Ft.
6,003
Has Garage
Yes
Is One Story
Yes
School
School District
Conroe
Middle School
STOCKTON JUNIOR HIGH SCHOOL
Elementary School
RUNYAN ELEMENTARY SCHOOL
High School
CONROE HIGH SCHOOL
Additional Information
Finance Available
Cash Sale, Conventional, FHA, VA
Year Built
2017
Property Type
SFR
Status
Active
Property SubType
Single-Family
Similar Listings
Mortgage Calculator
$1,470
per month
30 Year Fixed. 3.52% Interest Rate.
Principal + Interest
$1,135
Monthly Tax
$262
Monthly Insurance
$73
yrs
%
$
$
Based on a fully amortized fixed rate loan. Ask your agent for the tax rates in your area. Insurance estimate is based on an average cost, your final premium cost will be determined by the type of coverage you select. This program only provides an estimate.
Schools
Walk Score
Real Estate IDX Powered by iHomefinder