
2943 KESLAKE, SAN ANTONIO, TX 78222
Homes for sale in San Antonio.
Homes for sale in 78222.
2943 keslake
San Antonio, TX 78222
List Price$1,595Rental


Listing #1935802
3
Bedrooms
2 full
Bathrooms
1,440
Square Feet
Rental
Type
About This Property
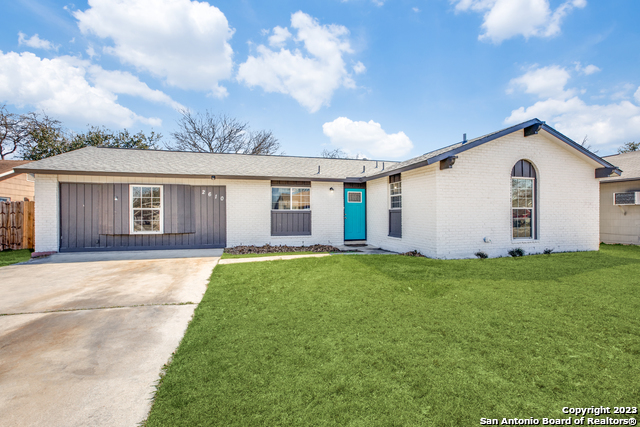
Available Immediately! Additional showing options are available! Defined by its charming allure and modern comforts, 2943 Keslake Street in San Antonio, offers an inviting retreat for those seeking a serene living experience. This splendid 3-bedroom, 2-bathroom home spans 1,440 sq. ft. of thoughtfully designed space, providing ample room for relaxation and entertainment. Step inside to discover a harmonious blend of cozy interiors and practical layouts, perfect for both relaxing evenings and lively gatherings. The bright and airy living areas create a warm ambiance that welcomes you home each day. Each bedroom offers a peaceful sanctuary, promising restful nights and rejuvenated mornings. The two full bathrooms are elegantly appointed, ensuring convenience and comfort for all residents. Nestled in a vibrant neighborhood, the property boasts proximity to local amenities and attractions, enhancing the appeal of your everyday lifestyle. The exterior of the home complements its inviting interior, with well-maintained surroundings that add to its charm. This Keslake Street gem is ready to be your next cherished home, promising a wonderful living experience in the heart of San Antonio. Embrace the opportunity to make lasting memories in this delightful residence where comfort meets convenience. Pets Allowed. Security deposit required. Schedule a showing today! Guidance on emotional support animals, service animals, or large breed animals is found in the screening criteria document. Security deposit required. Approved applicants have the option to borrow Security Deposit funds at lease signing.
Virtual Tour
Listing Courtesy of Melanie Thomas, RentWerx San Antonio (210) 497-8686
Property Features
Location Information
County
Bexar
Subdivision
LAKESIDE
MLS Area
2001
Interior Features
Room Dimensions
Dining: 11x8, Living: 16x13, Kitchen: 11x8, Family: 16x16, MasterBR: 13x12, BR2: 11x9, BR3: 10x9
Heating
Central
Interior
Liv/Din Combo, Eat-In Kitchen, Laundry in Closet
Heating Fuel
Electric
Master Bedroom Description
DownStairs, Walk-In Closet, Ceiling Fan, Full Bath
Cooling
One Central
Master Bathroom Description
Tub/Shower Combo, Single Vanity
Floors
Carpeting, Ceramic Tile, Linoleum
Amenities
Other
Exterior Features
Style
One Story
Pool Description
None
Water / Sewer
City
Lot Description
0.157
Parking Description
Two Car Garage
School
School District
East Central I.S.D
Jr. High School
Call District
Elementary School
Call District
High School
Call District
Additional Information
Property Type
RNT
Fees Include
Washer Connection, Dryer Connection, Stove/Range, Gas Cooking, Dishwasher
Year Built
1977
Miscellaneous
Broker-Manager, As-Is
Status
New
Similar Listings

Mortgage Calculator
$6
per month
30 Year Fixed. 3.52% Interest Rate.
Principal + Interest
$5
Monthly Tax
$1
Monthly Insurance
$0
yrs
%
$
$
Based on a fully amortized fixed rate loan. Ask your agent for the tax rates in your area. Insurance estimate is based on an average cost, your final premium cost will be determined by the type of coverage you select. This program only provides an estimate.
Schools
Walk Score

© 2026 LERA MLS. All rights reserved.
© 2026 LERA MLS. All rights reserved.
The data relating to real estate on this website comes in part from the Internet Data Exchange (IDX) Program of the LERA MLS. IDX information is provided exclusively for consumers' personal non-commercial use and may not be used for any purpose other than to identify prospective properties consumers may be interested in purchasing. All Information Is Deemed Reliable But Is Not Guaranteed Accurate.
LERA MLS data last updated at January 22, 2026, 8:15 PM CT
Real Estate IDX Powered by iHomefinder