
2941 BENT TREE, SCHERTZ, TX 78154
Homes for sale in Schertz.
Homes for sale in 78154.
List Price$498,000
2941 Bent Tree
Schertz, TX 78154
Listing #1948222
4
Bedrooms
2 full, 1 partial
Bathrooms
3,121
Square Feet
House
Type
About This Property
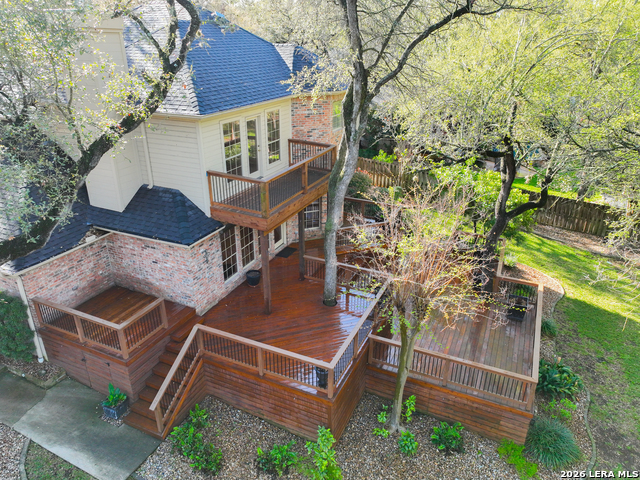
Welcome to this stunning custom-built home, crafted in 1990, offering a perfect blend of elegance and comfort. This two-story home features four spacious bedrooms and 2.5 baths, ideal for both relaxing and entertaining. As you step inside, you will be greeted by gorgeous herringbone wood floors that lead you to the formal living and dining rooms, perfect for hosting gatherings. The chef's delight kitchen boasts modern granite countertops, ample counter space and double GE ovens, making it a culinary enthusiast's dream. The outdoor space is equally impressive with a remodeled deck that showcases beautiful views of the Greenbelt. With different levels designed for entertaining, it's a serene spot to enjoy nature, with the occasional sighting of deer in the vicinity. Additional highlights include two 19 Ser-Trane HVAC units for optimal climate control, a central vacuum system, a wired intercom, and a convenient laundry chute. The property is equipped with a mosquito system. The roof was replaced in 2018, ensuring peace of mind. The house features a separate irrigation meter for the lush front, back and side yards, along with a water filtration system, water softener and a reverse osmosis system in the kitchen for clean, refreshing water. A beautifully curved staircase leads to the second floor, where you'll find all four bedrooms. The primary suite is a true retreat, complete with a lovely balcony overlooking the tranquil backyard. This home offers abundant storage and numerous features to explore, making it a perfect choice for those seeking a blend of luxury and functionality. Don't miss the opportunity to make this exceptional property your own.
Seller's Representative
RE/MAX Corridor
Similar Listings



Schools
Walk Score

© 2026 LERA MLS. All rights reserved.
© 2026 LERA MLS. All rights reserved.
The data relating to real estate on this website comes in part from the Internet Data Exchange (IDX) Program of the LERA MLS. IDX information is provided exclusively for consumers' personal non-commercial use and may not be used for any purpose other than to identify prospective properties consumers may be interested in purchasing. All Information Is Deemed Reliable But Is Not Guaranteed Accurate.
LERA MLS data last updated at July 26, 2026, 7:27 AM CT
Real Estate IDX Powered by iHomefinder