
29352 FAIR SKY TRAIL, SPRING, TX 77386
Homes for sale in Spring.
Homes for sale in 77386.
29352 Fair Sky Trail
Spring, TX 77386
List Price$327,500
Listing #71012866
3
Bedrooms
2 full, 1 partial
Bathrooms
2,348
Square Feet
House
Type
About This Property
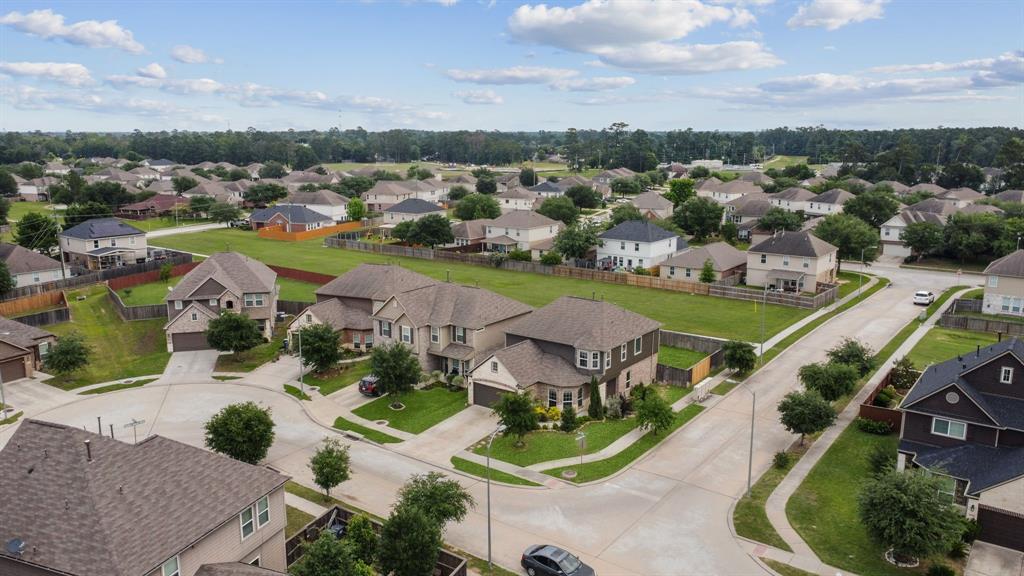
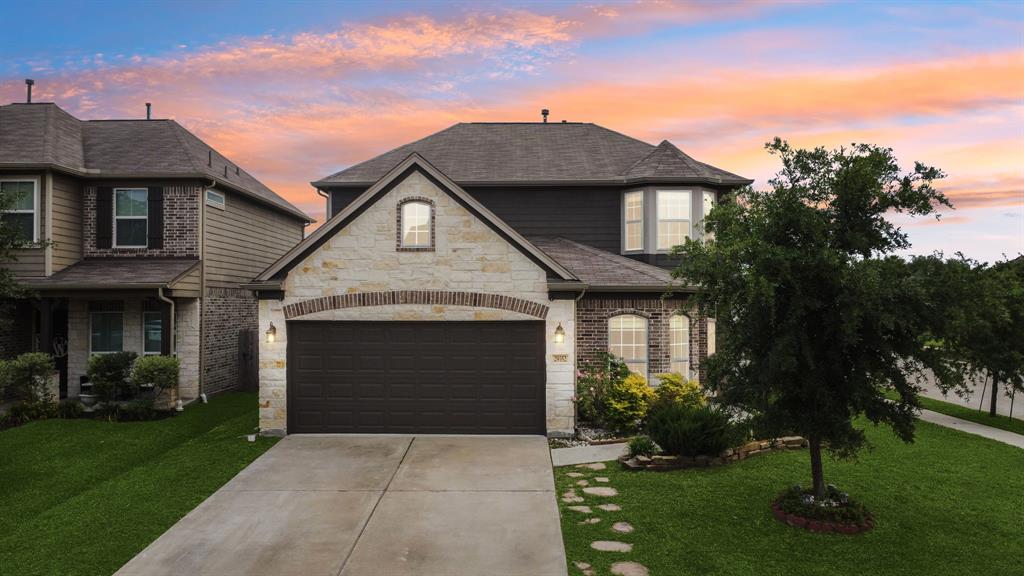
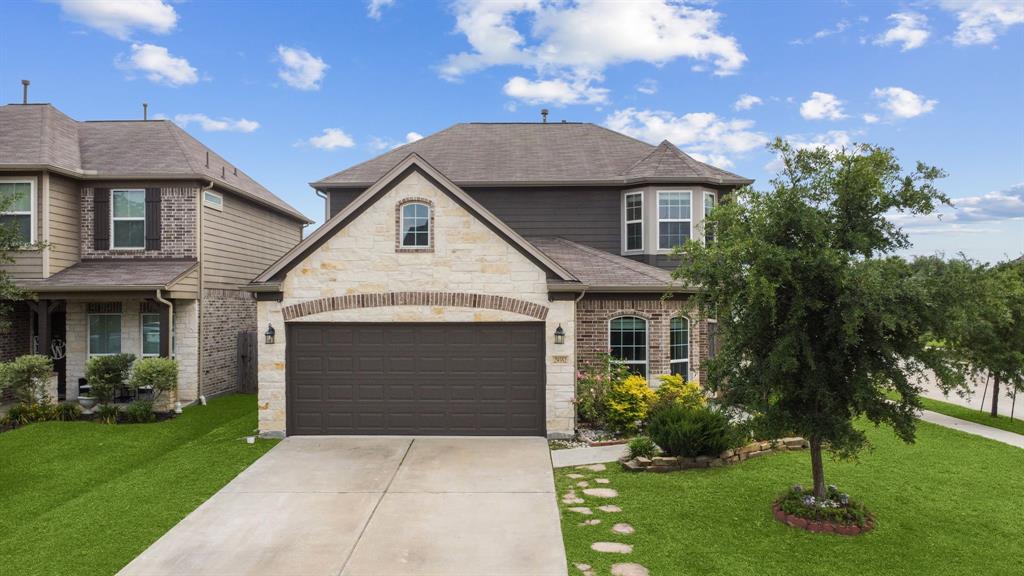
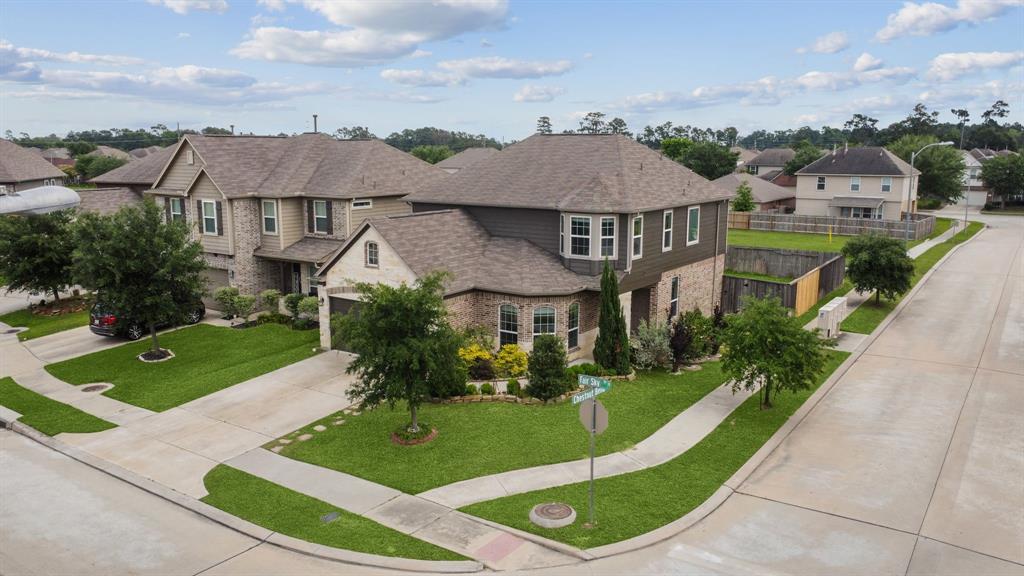
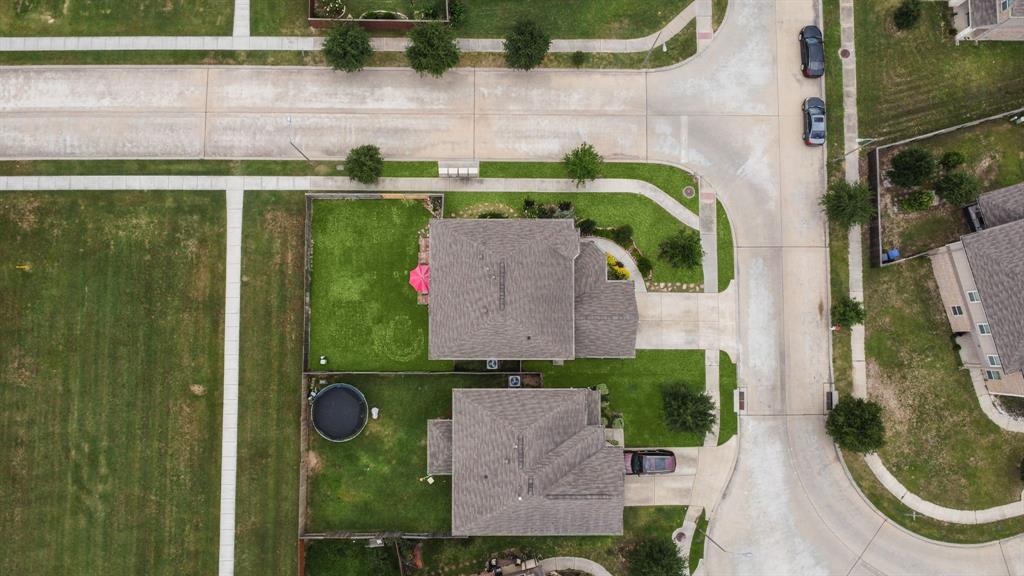
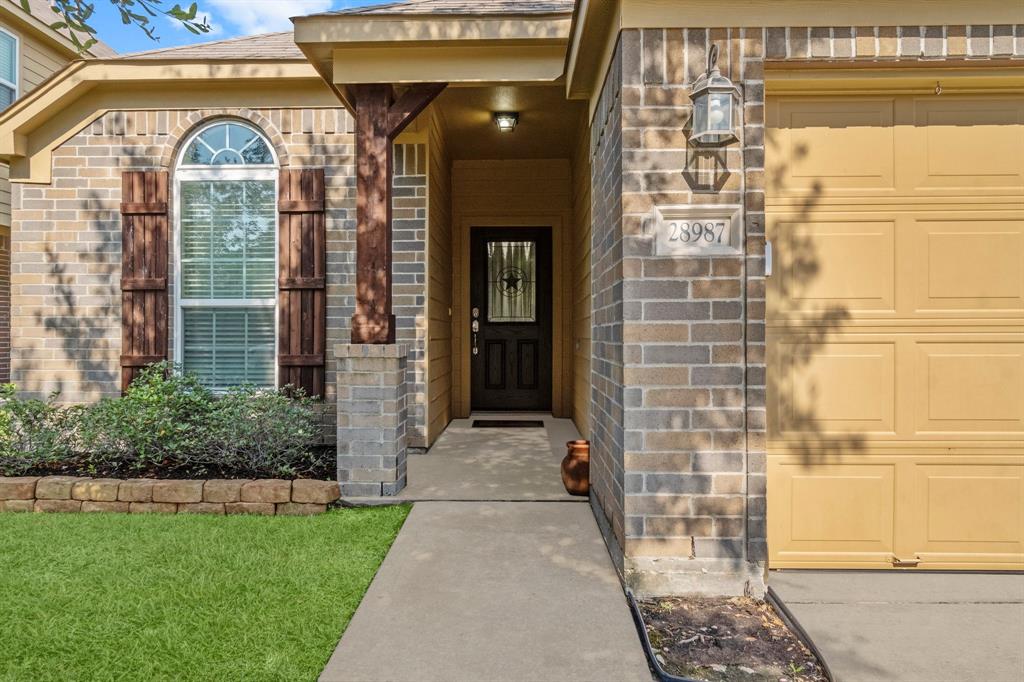
This charming 2019 Lake Ridge Builders home is sure to please the most discerning buyers! It features one of the neighborhood's most popular floor plans on a premium corner lot w/ no back neighbors! Downstairs includes a formal dining, breakfast room, open kitchen, spacious living room, office (or 4th bedroom) & powder bath. The kitchen offers all appliances (incl refrigerator), granite countertops & tons of storage. Upstairs features a generous primary suite w/ his/her closets, separate tub/shower & dual sinks. There is a huge game room, 2 secondary bedrooms w/ a full bath & convenient utility room (washer/dryer incl). The spacious backyard is perfect for entertaining, backyard BBQs and accessing the neighborhood walking path immediately behind the back fence. Builder/owner upgrades, improvements & furniture are valued at >$40K! See full list in attachments. This Gem has it all! Commuting is easy w/ its access to I45 & 99. It's <15 min to Woodlands Mall, Market Street, and more!
Property Features
Location Information
County
Montgomery
Longitude
-95.408987
LegalSubdivision
FOREST VILLAGE
Geo Market Area
Spring Northeast
MLS Area
15
Subdivision
Forest Village
Latitude
30.112466
Directions
From I-45, exit Rayford Road and go east. Make a right onto Wild Rose. Make another right onto Village Leaf Dr. This turns into Turnbury Village. Make a right on Alba Rose Dr. Make a right on Chestnut Bend. Make a right on Fair Sky Trail - house is on the corner
Interior Features
Primary Bedroom on Main
Yes
Primary Bathroom Description
Half Bath, Primary Bath: Double Sinks, Primary Bath: Separate Shower, Primary Bath: Soaking Tub, Secondary Bath(s): Tub/Shower Combo
Total Rooms
10
1/2 Baths
1
Room Descriptions
Utility, 10 x 10 Breakfast, 10 x 13 Home Office/Study, 11 x 11 Bedroom, 11 x 11 Bedroom, 14 x 10 Dining Room, 14 x 14 Kitchen, 17 x 13 Primary Bedroom, 19 x 19 Family, 20 x 11 Game Room
Has Fireplace
Yes
Bedroom Description
1 Bedroom Down - Not Primary BR, Primary Bed - 1st Floor, Walk-In Closet
Fireplace Description
Gas Connections, Gaslog Fireplace
Exterior Features
Style
Traditional
Garage Spaces
2
Stories
2
Has a Pool
No
Is New Construction
No
Acre Range
0 Up To 1/4 Acre
Exterior
Back Green Space, Back Yard, Back Yard Fenced, Patio/Deck, Sprinkler System
Lot Description
Corner, Subdivision Lot
Siding
Brick, Cement Board, Stone
Lot Size in Acres
0.126
Parking Description
Attached Garage
Lot Size in Sq. Ft.
5,489
Has Garage
Yes
Is One Story
No
School
School District
Conroe
Middle School
IRONS JUNIOR HIGH SCHOOL
Elementary School
FORD ELEMENTARY SCHOOL (CONROE)
High School
OAK RIDGE HIGH SCHOOL
Additional Information
Finance Available
Cash Sale, Conventional, FHA, Investor, VA
Year Built
2018
Property Type
SFR
Status
Active
Property SubType
Single-Family
Similar Listings
Mortgage Calculator
$1,528
per month
30 Year Fixed. 3.52% Interest Rate.
Principal + Interest
$1,180
Monthly Tax
$272
Monthly Insurance
$76
yrs
%
$
$
Based on a fully amortized fixed rate loan. Ask your agent for the tax rates in your area. Insurance estimate is based on an average cost, your final premium cost will be determined by the type of coverage you select. This program only provides an estimate.
Schools
Walk Score
Real Estate IDX Powered by iHomefinder