
2934 STOKELY, SAN ANTONIO, TX 78258
Homes for sale in San Antonio.
Homes for sale in 78258.
List Price$750,000
2934 Stokely
San Antonio, TX 78258

Listing #1944153
5
Bedrooms
4 full, 1 partial
Bathrooms
4,253
Square Feet
House
Type
About This Property
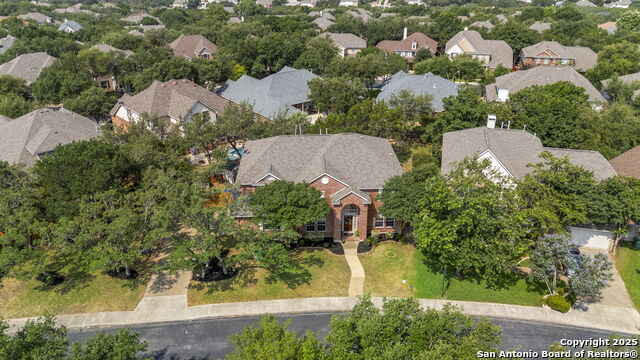
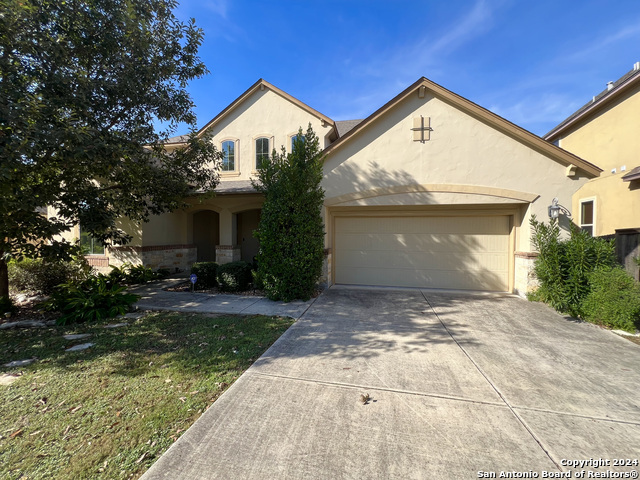
Welcome to 2934 Stokely Hill - a thoughtfully updated residence showcasing extensive recent renovations and consistent, proactive ownership. A major kitchen renovation completed in 2024 serves as the centerpiece of the home, featuring new cabinetry, cooktop, dishwasher, double ovens, and microwave. Renovated family room cabinetry adds continuity and function, while the first-floor guest bath was refreshed with new cabinets, countertops, and sink fixtures. Exterior painting completed during this phase enhances overall curb appeal. In 2025, the primary bathroom was renovated to include an upgraded shower with body spray nozzles, creating a spa-inspired retreat. Additional interior painting further contributes to the home's fresh, modern feel. Outdoor living is elevated by a custom two-story Trex deck installed in 2023, complemented by refreshed landscaping, new sod in the front and side yards, and a newly installed irrigation system. Updated interior and exterior lighting and a new refrigerator were also added during this period. Earlier improvements reflect attentive long-term care, including window and gutter enhancements, water softener installation, and chimney repair completed in 2021 - demonstrating a commitment to maintaining the property with intention. This home reflects continuous investment in both aesthetics and infrastructure, offering a move-in ready opportunity with substantial upgrades already in place. Buyers are encouraged to verify schools, measurements, and any information important to them.
Seller's Representative
Coldwell Banker D'Ann Harper
Similar Listings



Schools
Walk Score

© 2026 LERA MLS. All rights reserved.
© 2026 LERA MLS. All rights reserved.
The data relating to real estate on this website comes in part from the Internet Data Exchange (IDX) Program of the LERA MLS. IDX information is provided exclusively for consumers' personal non-commercial use and may not be used for any purpose other than to identify prospective properties consumers may be interested in purchasing. All Information Is Deemed Reliable But Is Not Guaranteed Accurate.
LERA MLS data last updated at July 23, 2026, 8:26 PM CT
Real Estate IDX Powered by iHomefinder