
2934 COLLEEN, CANYON LAKE, TX 78133
Homes for sale in Canyon Lake.
Homes for sale in 78133.
List Price$1,450,000
2934 Colleen
Canyon Lake, TX 78133



Listing #1887087
3
Bedrooms
3 full, 1 partial
Bathrooms
2,270
Square Feet
House
Type
About This Property
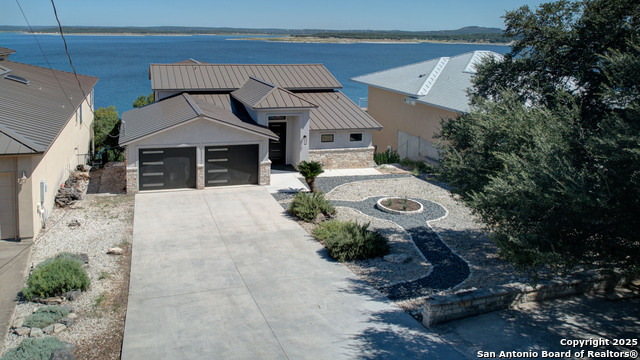
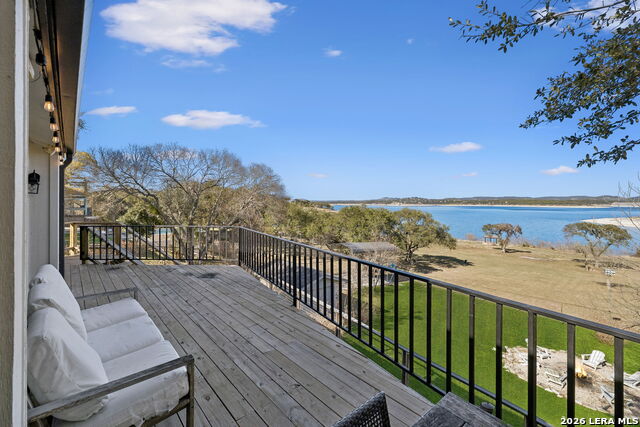
Experience everything Canyon Lake has to offer on this newly re-constructed and completely renovated waterfront home featuring panoramic views of the lake! Virtually everything is new: roof, floors, doors, windows, cabinets, appliances, lighting, granite, tile, stucco, and fireplace-expansive views not only from the upper 600ft deck but from every room in the house. Step onto the meandering path with handrails right to the water's edge for a day of fun on the Lake. Each of the 3 bedrooms features an en-suite bath, with the Primary and secondary bedrooms having private access to the lower deck. All the appliances are stainless steel Bosch brand, including the Induction cooktop stove. Equipped with a dumbwaiter that takes the groceries from the garage right to the pantry! The Kitchen and all bathroom countertops are high-tier granite. The beautiful engineered wide plank wood flooring is throughout the home. In the great room, there is an electric fireplace that can either produce heat or ambient light. All windows were replaced with Pella windows. The double car garage doors are 8 feet high, featuring insulated windows. Additionally, there is ample extra parking at the top of the driveway to accommodate a large number of guests for entertaining.
Virtual Tour
Listing Courtesy of Kathy Martinez, BHHS Don Johnson Realtors - CL (830) 964-4355
Property Features
Location Information
County
Comal
MLS Area
2603
Neighborhood Amenities
Pool, Clubhouse
Subdivision
CANYON LAKE VILLAGE WEST
Interior Features
Room Dimensions
Dining: 11x15, Living: 15x21, Kitchen: 12x14, MasterBR: 17x14, BR2: 13x17, BR3: 12x12
Has Family Room
Yes
Interior
One Living Area, Liv/Din Combo, Island Kitchen, Breakfast Bar, Walk-In Pantry, Utility Room Inside, High Ceilings, Open Floor Plan, Cable TV Available, High Speed Internet, All Bedrooms Downstairs, Laundry in Closet, Walk in Closets
Fireplace Description
One, Living Room, Other
Master Bedroom Description
Split, Walk-In Closet, Full Bath, Other
Heating
Central
Master Bathroom Description
Shower Only, Double Vanity
Heating Fuel
Electric
1/2 Baths
1
Cooling
Two Central
Has Dining Room
Yes
Floors
Ceramic Tile, Other
Exterior Features
Style
Two Story
Parking Description
Two Car Garage
Construction
Pre-Owned
Has Garage
Yes
Exterior
Deck/Balcony, Double Pane Windows, Mature Trees, Water Front Improved
Garage Spaces
2
Manufacturer
Owner
Pool/Spa Description
None
Foundation
Slab
Lot Size
0.251
Roof
Metal
Lot Description
Lakefront, On Waterfront, County VIew, Water View
Water / Sewer
Septic
Has Waterfront
Yes
School
School District
Comal
Jr. High School
Call District
Elementary School
Call District
High School
Call District
Additional Information
Proposed Terms
Conventional, VA, Cash
Is Short Sale
No
Property Type
SFR
HOA Fee
$24
Property SubType
Single Family Detached
HOA Frequency
Annually
Year Built
1992
Miscellaneous
No City Tax
Status
Active
Similar Listings



Mortgage Calculator
$6,771
per month
30 Year Fixed. 3.52% Interest Rate.
Principal + Interest
$5,225
Monthly Tax
$1,208
Monthly Insurance
$338
yrs
%
$
$
Based on a fully amortized fixed rate loan. Ask your agent for the tax rates in your area. Insurance estimate is based on an average cost, your final premium cost will be determined by the type of coverage you select. This program only provides an estimate.
Schools
Walk Score

© 2026 LERA MLS. All rights reserved.
© 2026 LERA MLS. All rights reserved.
The data relating to real estate on this website comes in part from the Internet Data Exchange (IDX) Program of the LERA MLS. IDX information is provided exclusively for consumers' personal non-commercial use and may not be used for any purpose other than to identify prospective properties consumers may be interested in purchasing. All Information Is Deemed Reliable But Is Not Guaranteed Accurate.
LERA MLS data last updated at May 22, 2026, 4:50 AM CT
Real Estate IDX Powered by iHomefinder