
2886 COLLEEN DR, CANYON LAKE, TX 78133
Homes for sale in Canyon Lake.
Homes for sale in 78133.
List Price$999,900
2886 COLLEEN DR
Canyon Lake, TX 78133

Listing #1956993
3
Bedrooms
3 full
Bathrooms
3,251
Square Feet
House
Type
About This Property
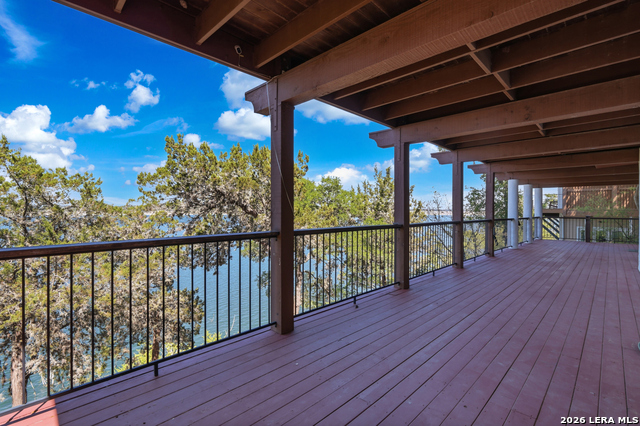
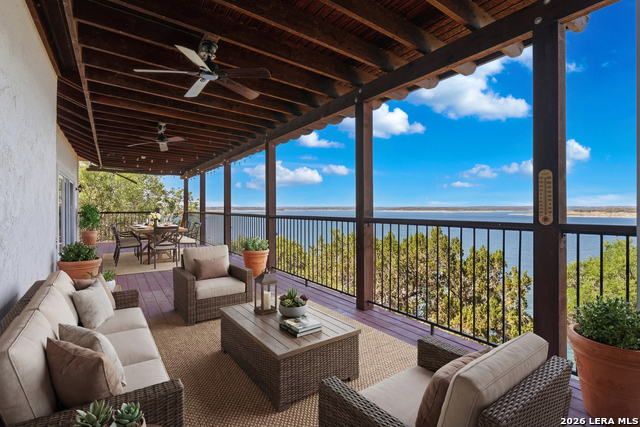
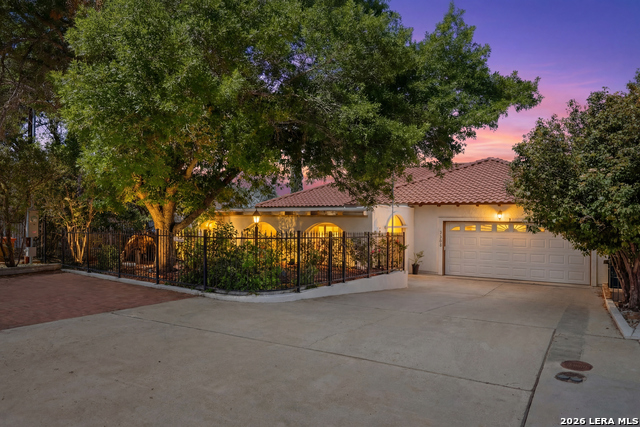
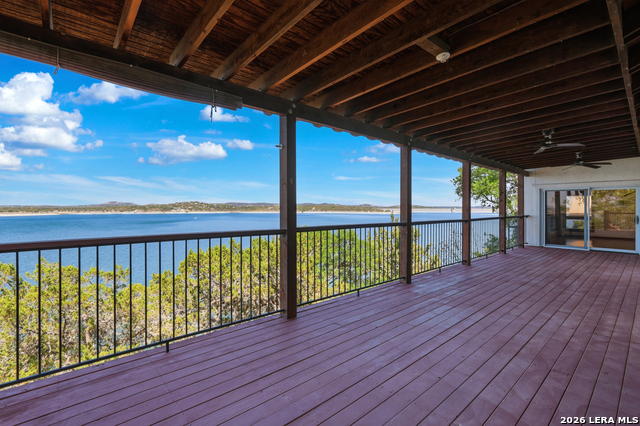
Welcome to 2886 Colleen Drive in the heart of Canyon Lake, where breathtaking views and timeless craftsmanship come together in a truly one-of-a-kind home. Perched to capture stunning panoramic views of Canyon Lake, this spacious property offers an incredible opportunity to own a home with unmatched scenery and exceptional potential. Inside, you'll find beautiful wood flooring, expansive living areas, and an abundance of built-in storage throughout, showcasing both quality construction and thoughtful design. The home features multiple access points to the outdoors, with two oversized, multi-level patios that extend your living space and allow you to fully enjoy the peaceful surroundings and hill country views from nearly every room. Thoughtfully designed to embrace its natural setting, the property also includes a gently winding stairway leading down toward the water, offering convenient access to a private dock area, perfect for enjoying lake days, relaxing or taking in the serene waterfront setting. Meticulously maintained over the years, this home offers a generous layout, making it ideal for buyers looking to personalize and create their dream retreat. Unique architectural elements add character and provide additional storage or creative use spaces you won't find anywhere else. Addional features include a state-of-the-art water purification system, adding quality to everyday living. Located in the sought-after Canyon Lake area, this property is perfect as a full-time residence, weekend getaway, or investment opportunity. Homes with views like this, size like this, and potential like this are rare, schedule your showing today.
Listing Courtesy of Violet Delgado, Jason Mitchell Real Estate Tex (210) 833-1354
Property Features
Location Information
County
Comal
MLS Area
2603
Map Code
999A9
Subdivision
VILLAGE WEST
Neighborhood Amenities
Waterfront Access, Pool, Tennis, Clubhouse, Park/Playg
Interior Features
Room Dimensions
Dining: 12x18, Living: 24x21, Kitchen: 10x18, Family: 18x12, MasterBR: 16x19, BR2: 16x12, BR3: 16x12
Fireplace Description
One, Living Room, Wood Burning
Interior
Two Living Area, Separate Dining Room, Study/Library, Utility Room Inside, High Ceilings, Open Floor Plan, Cable TV Available, High Speed Internet, Laundry Main Level, Laundry Room, Walk in Closets
Heating
Central, Heat Pump
Master Bedroom Description
Outside Access, Walk-In Closet, Multi-Closets, Full Bath
Heating Fuel
Electric
Master Bathroom Description
Tub/Shower Separate, Double Vanity, Tub has Whirlpool
Cooling
Two Central
Has Dining Room
Yes
Floors
Carpeting, Marble, Wood, Vinyl
Has Family Room
Yes
Exterior Features
Style
Two Story
Has Garage
Yes
Construction
Pre-Owned
Garage Spaces
2
Exterior
Patio Slab, Covered Patio, Deck/Balcony, Double Pane Windows, Solar Screens, Has Gutters, Mature Trees, Dock, Water Front Improved
Has a Pool
Yes
Manufacturer
UNKNOWN
Pool/Spa Description
In Ground Pool, Enclosed Pool
Roof
Tile
Lot Size
0.34
Water / Sewer
Water System, Septic
Lot Description
Cul-de-Sac/Dead End, On Waterfront, County VIew, Water View, Irregular, 1/4 - 1/2 Acre
Parking Description
Two Car Garage, Attached
Has Waterfront
Yes
School
School District
Comal
Jr. High School
Mountain Valley
Elementary School
Mountain Valley
High School
Canyon Lake
Additional Information
Proposed Terms
Conventional, FHA, VA, Cash
Is Short Sale
No
Property Type
SFR
HOA Fee
$24
Property SubType
Single Family Detached
HOA Frequency
Annually
Year Built
1990
Miscellaneous
No City Tax, School Bus
Status
Price Change
Similar Listings



Mortgage Calculator
$4,669
per month
30 Year Fixed. 3.52% Interest Rate.
Principal + Interest
$3,603
Monthly Tax
$833
Monthly Insurance
$233
yrs
%
$
$
Based on a fully amortized fixed rate loan. Ask your agent for the tax rates in your area. Insurance estimate is based on an average cost, your final premium cost will be determined by the type of coverage you select. This program only provides an estimate.
Schools
Walk Score

© 2026 LERA MLS. All rights reserved.
© 2026 LERA MLS. All rights reserved.
The data relating to real estate on this website comes in part from the Internet Data Exchange (IDX) Program of the LERA MLS. IDX information is provided exclusively for consumers' personal non-commercial use and may not be used for any purpose other than to identify prospective properties consumers may be interested in purchasing. All Information Is Deemed Reliable But Is Not Guaranteed Accurate.
LERA MLS data last updated at August 4, 2026, 8:29 PM CT
Real Estate IDX Powered by iHomefinder