
29316 LAWLESS BLVD, SAN ANTONIO, TX 78260
Homes for sale in San Antonio.
Homes for sale in 78260.
List Price$424,900
29316 Lawless Blvd
San Antonio, TX 78260
Listing #2014584
3
Bedrooms
2 full
Bathrooms
1,975
Square Feet
House
Type
About This Property
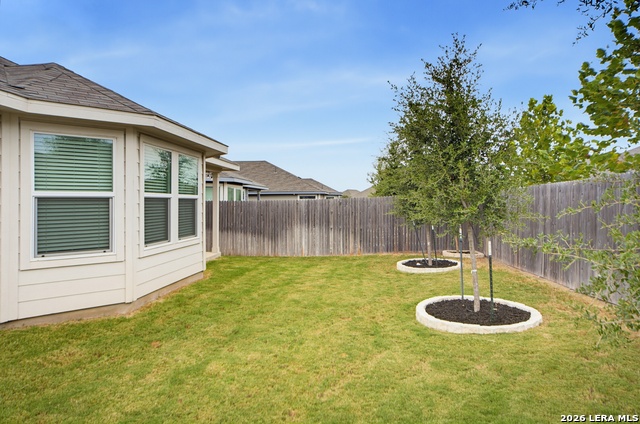
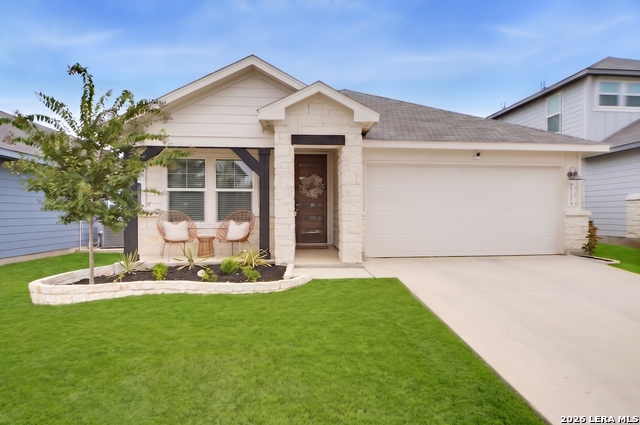
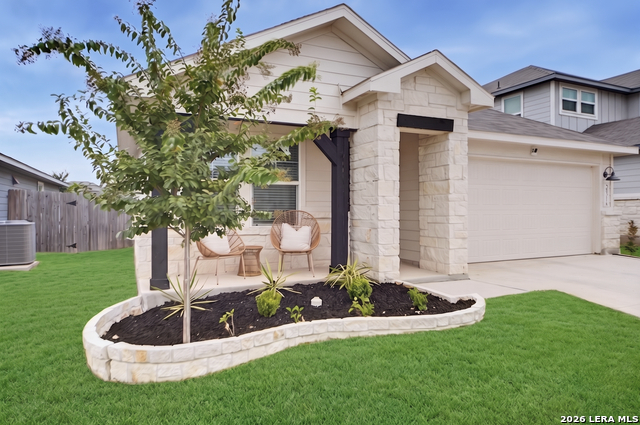
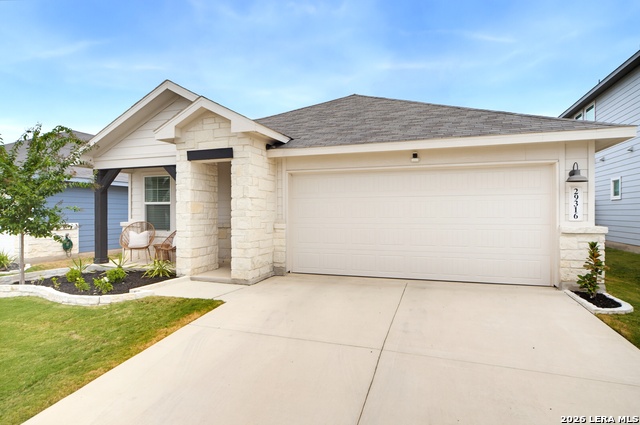
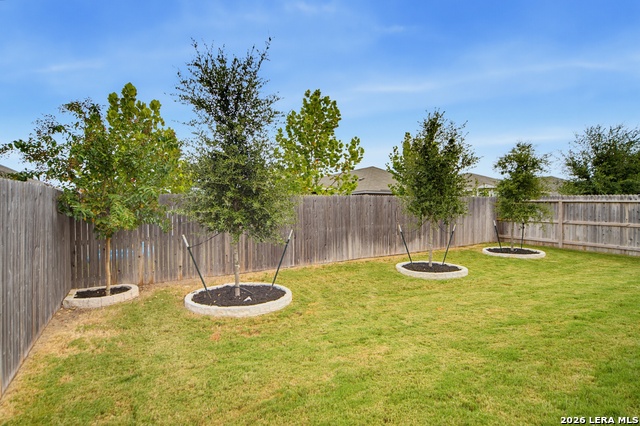
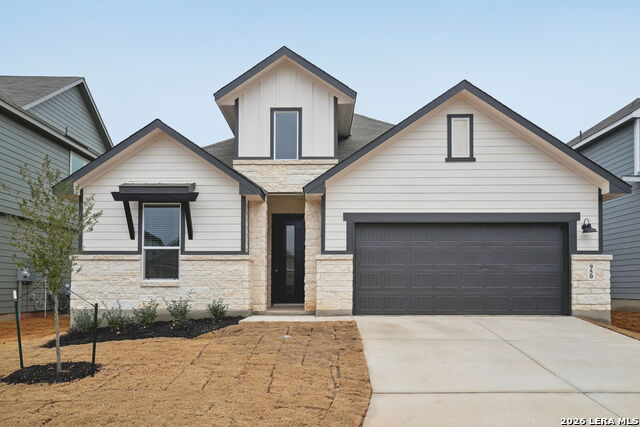
Welcome to this beautifully maintained home in the desirable Estancia Ranch community of Far North San Antonio. Attractive front landscaping with stone and rock borders, mature plantings, and an additional crepe myrtle complements the charming covered front porch and creates an inviting first impression. Step inside to a thoughtfully designed, open-concept floor plan where the spacious living, dining, and kitchen areas flow seamlessly together, creating an ideal setting for everyday living and entertaining. The island kitchen features granite countertops, generous counter space, a walk-in pantry, and an updated matte black faucet and hardware for a clean, cohesive look. A dedicated home office provides the perfect space for working from home. Privately positioned away from the secondary bedrooms, the oversized primary suite offers a comfortable retreat with its own sitting area. The spacious primary bath features a double vanity, separate soaking tub, glass-enclosed walk-in shower, and an oversized walk-in closet. The two secondary bedrooms are thoughtfully positioned with a versatile game room situated between them, creating an additional living space that can easily serve as a game room, sitting area, media space, or casual hangout. This flexible layout provides a separate space to relax while keeping the main living area open and inviting. Thoughtful improvements throughout the home include matte black faucets in all bathrooms, along with matte black cabinet pulls, door knobs, and door hinges throughout for a cohesive, updated look. Chandeliers in the office, mudroom, and dining area add character, while ceiling fans have been added to all bedrooms and main living spaces. The laundry room has also been enhanced with an added countertop for additional workspace and functionality. The backyard offers a private setting with a full privacy fence, covered patio, additional crepe myrtle, and landscaped areas accented by stone and rock borders. With surrounding homes being single story, the backyard enjoys an added sense of privacy with no neighboring two-story homes overlooking the space. The attached garage features epoxy flooring, and a water softener adds another everyday convenience. Set within the approximately 170-acre Estancia Ranch community, residents enjoy neighborhood amenities while remaining conveniently located near major highways, shopping, dining, and entertainment. Zoned to Comal ISD, this move-in-ready home combines a functional floor plan, tasteful finishes, thoughtful improvements, and a desirable Far North San Antonio location.
Listing Courtesy of Kevin Best, San Antonio Portfolio KW RE (210) 260-5111
Property Features
Location Information
County
Bexar
MLS Area
1803
Neighborhood Amenities
Pool, Park/Playground
Subdivision
ESTANCIA RANCH
Interior Features
Room Dimensions
Dining: 8x8, Living: 14x17, Kitchen: 11x12, MasterBR: 14x16, BR2: 10x11, BR3: 10x11
Fireplace Description
Not Applicable
Interior
One Living Area, Liv/Din Combo, Eat-In Kitchen, Island Kitchen, Walk-In Pantry, Study/Library, Game Room, Utility Room Inside, Secondary Bedroom Down, 1st Floor Lvl/No Steps, Open Floor Plan, Pull Down Storage, High Speed Internet, All Bedrooms Downstairs, Laundry Room,
Heating
Central, 1 Unit
Master Bedroom Description
Split, DownStairs, Sitting Room, Walk-In Closet, Ceiling Fan, Full Bath
Heating Fuel
Electric
Master Bathroom Description
Tub/Shower Separate, Double Vanity
Cooling
One Central
Has Dining Room
Yes
Floors
Carpeting, Ceramic Tile, Vinyl
Has Family Room
Yes
Exterior Features
Style
One Story, Contemporary, Ranch
Electric Supplier
CPS
Construction
Pre-Owned
Parking Description
Two Car Garage, Attached
Exterior
Patio Slab, Covered Patio, Privacy Fence, Sprinkler System, Double Pane Windows, Mature Trees
Has Garage
Yes
Manufacturer
Meritage Homes
Garage Spaces
2
Foundation
Slab
Pool/Spa Description
None
Roof
Composition
Lot Size
0.124
Water / Sewer
Water System, Sewer System, City
Lot Description
Mature Trees (ext feat), Gently Rolling, Level
Sewer Supplier
SAWS
Is One Story
Yes
Water Supplier
SAWS
School
School District
Comal
Jr. High School
Pieper Ranch
Elementary School
Kinder Ranch Elementary
High School
Pieper
Additional Information
Proposed Terms
Conventional, FHA, VA, Cash, Investors OK
HOA Fee
$125
Property Type
SFR
HOA Frequency
Quarterly
Property SubType
Single Family Detached
Miscellaneous
Builder 10-Year Warranty, No City Tax, Cluster Mail Box, School Bus
Year Built
2023
Has a Game Room
Yes
Status
New
Similar Listings

Mortgage Calculator
$1,984
per month
30 Year Fixed. 3.52% Interest Rate.
Principal + Interest
$1,531
Monthly Tax
$354
Monthly Insurance
$99
yrs
%
$
$
Based on a fully amortized fixed rate loan. Ask your agent for the tax rates in your area. Insurance estimate is based on an average cost, your final premium cost will be determined by the type of coverage you select. This program only provides an estimate.
Schools
Walk Score

© 2026 LERA MLS. All rights reserved.
© 2026 LERA MLS. All rights reserved.
The data relating to real estate on this website comes in part from the Internet Data Exchange (IDX) Program of the LERA MLS. IDX information is provided exclusively for consumers' personal non-commercial use and may not be used for any purpose other than to identify prospective properties consumers may be interested in purchasing. All Information Is Deemed Reliable But Is Not Guaranteed Accurate.
LERA MLS data last updated at September 6, 2026, 3:45 PM CT
Real Estate IDX Powered by iHomefinder