
29303 HIGHLAND PASS, SAN ANTONIO, TX 78260
Homes for sale in San Antonio.
Homes for sale in 78260.
List Price$440,000
29303 Highland Pass
San Antonio, TX 78260


Listing #1972629
4
Bedrooms
3 full, 1 partial
Bathrooms
2,837
Square Feet
House
Type
About This Property
Situated just minutes from Highway 281 and Loop 1604, this home places you at the heart of it all, minutes from the vibrant Stone Oak area, filled with top-tier shopping, dining, and entertainment. Nestled in a serene cul-de-sac, this oversized home sits on the largest lot in the community, over a quarter acre, currently with no back neighbors. As you approach, you're greeted by impeccable curb appeal, limestone exterior, lush landscaping, and a well-maintained lawn with an irrigation system front and back. Inside, the home spans over 2,800 square feet of thoughtfully designed space. The bright, open layout begins with a versatile office (or fifth bedroom) off the entry, alongside a convenient half bath and laundry room. The open kitchen features gleaming granite countertops, stainless steel appliances (all staying), and a seamless flow into a spacious dining area and expansive living room, both perfect for entertaining. The primary suite located on the first floor is a true retreat, with bay windows, a spa-like bath with double sinks, a walk-in shower, and a large walk-in closet. Upstairs, a massive loft welcomes you, providing a second living space, additionally you also have a media/flex room which offers endless possibilities like a home theater, game room, or personal retreat. Followed by 3 spacious bedrooms on the second floor including one with its own en suite bathroom, plus a shared full bath for the other two bedrooms. Each room is spacious and bright. Outside, the enormous backyard and covered patio offer a blank canvas, perfect for your dream outdoor oasis. The garage offers ample space for two cars and includes a water softener. All stainless steel appliances convey, and the neighborhood amenities, such as a park, playground, and pool, make this a rare opportunity! Built in 2023, this like-new, energy-efficient home offers a competitive price, loaded with upgrades, while still priced lower than new builds. You'll enjoy peace of mind with a 10-year structural builder warranty and low utility bills thanks to its energy efficiency. A spacious, move-in-ready home in a prime location with top-rated COMAL ISD schools and every comfort you need. Schedule your showing now before it's gone!
Listing Courtesy of Iris Gonzalez, Real Broker, LLC (210) 360-0287
Property Features
Location Information
County
Bexar
MLS Area
1803
Neighborhood Amenities
Pool, Park/Playground
Subdivision
ESTANCIA RANCH
Interior Features
Room Dimensions
Dining: 8x15, Living: 16x16, Kitchen: 14x22, MasterBR: 15x18, BR2: 12x17, BR3: 14x10, BR4: 9x11
Has Family Room
Yes
Interior
Three Living Area, Liv/Din Combo, Island Kitchen, Walk-In Pantry, Study/Library, Media Room, Loft, Cable TV Available, High Speed Internet, Laundry Main Level, Walk in Closets
Fireplace Description
Not Applicable
Master Bedroom Description
DownStairs, Walk-In Closet, Ceiling Fan, Full Bath
Heating
Central, 1 Unit
Master Bathroom Description
Shower Only, Double Vanity
Heating Fuel
Electric
1/2 Baths
1
Cooling
One Central
Has Dining Room
Yes
Floors
Carpeting, Ceramic Tile, Vinyl
Exterior Features
Style
Two Story
Water Supplier
SAWS
Construction
Pre-Owned
Electric Supplier
CPS
Exterior
Covered Patio, Privacy Fence, Sprinkler System, Double Pane Windows
Parking Description
Two Car Garage
Manufacturer
MERITAGE
Has Garage
Yes
Foundation
Slab
Garage Spaces
2
Roof
Composition
Pool/Spa Description
None
Water / Sewer
Water System, Sewer System, City
Lot Size
0.263
Sewer Supplier
SAWS
Lot Description
Cul-de-Sac/Dead End, 1/4 - 1/2 Acre, Level
School
School District
Comal
Jr. High School
Pieper Ranch
Elementary School
Kinder Ranch Elementary
High School
Pieper
Additional Information
Proposed Terms
Conventional, FHA, VA, Cash
Status
New
Property Type
SFR
HOA Fee
$125
Property SubType
Single Family Detached
HOA Frequency
Quarterly
Year Built
2023
Miscellaneous
Builder 10-Year Warranty, No City Tax
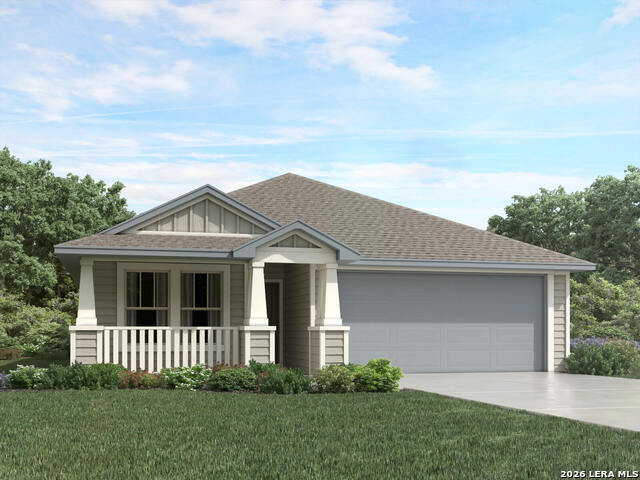
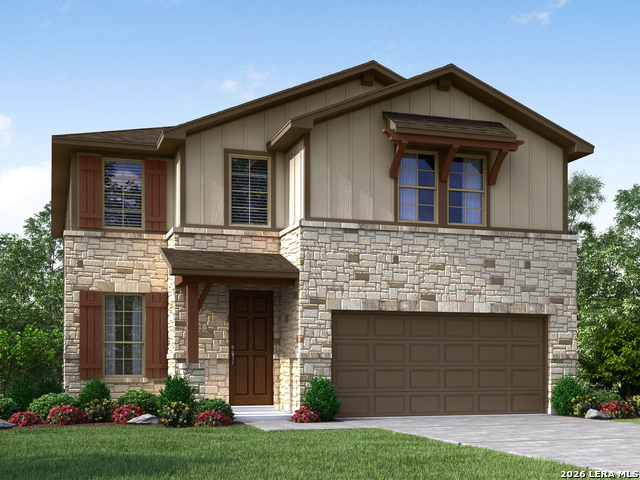
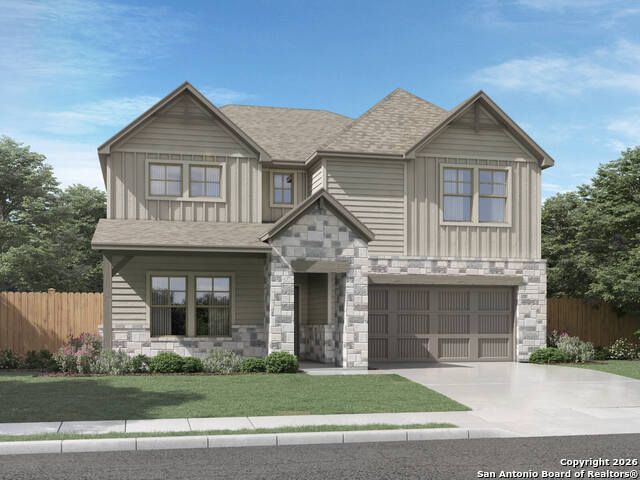
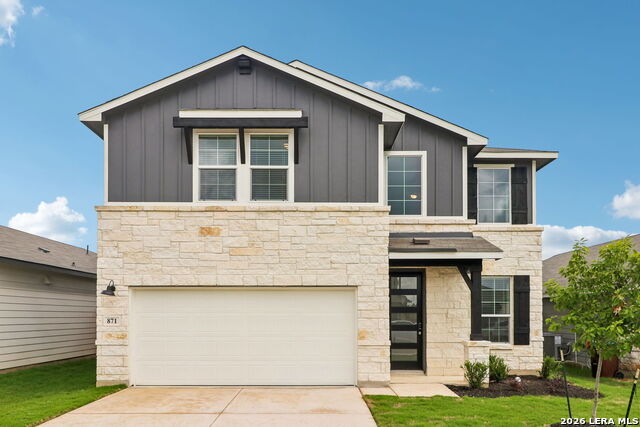
Similar Listings
Mortgage Calculator
$2,053
per month
30 Year Fixed. 3.52% Interest Rate.
Principal + Interest
$1,585
Monthly Tax
$366
Monthly Insurance
$102
yrs
%
$
$
Based on a fully amortized fixed rate loan. Ask your agent for the tax rates in your area. Insurance estimate is based on an average cost, your final premium cost will be determined by the type of coverage you select. This program only provides an estimate.
Schools
Walk Score

© 2026 LERA MLS. All rights reserved.
© 2026 LERA MLS. All rights reserved.
The data relating to real estate on this website comes in part from the Internet Data Exchange (IDX) Program of the LERA MLS. IDX information is provided exclusively for consumers' personal non-commercial use and may not be used for any purpose other than to identify prospective properties consumers may be interested in purchasing. All Information Is Deemed Reliable But Is Not Guaranteed Accurate.
LERA MLS data last updated at June 7, 2026, 7:26 AM CT
Real Estate IDX Powered by iHomefinder