
2930 SCANLAN MEADOW #19, MISSOURI CITY, TX 77459
Homes for sale in Missouri City.
Homes for sale in 77459.
2930 Scanlan Meadow #19
Missouri City, TX 77459
List Price$2,300Rental
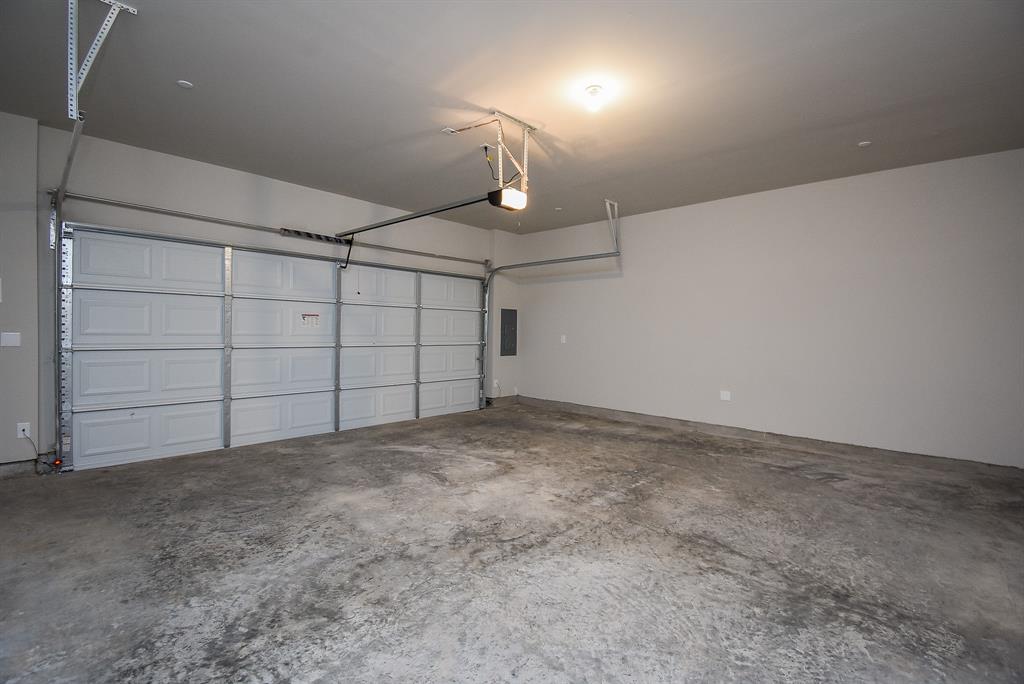
Listing #24634198
3
Bedrooms
2 full, 1 partial
Bathrooms
Rental
Type
About This Property
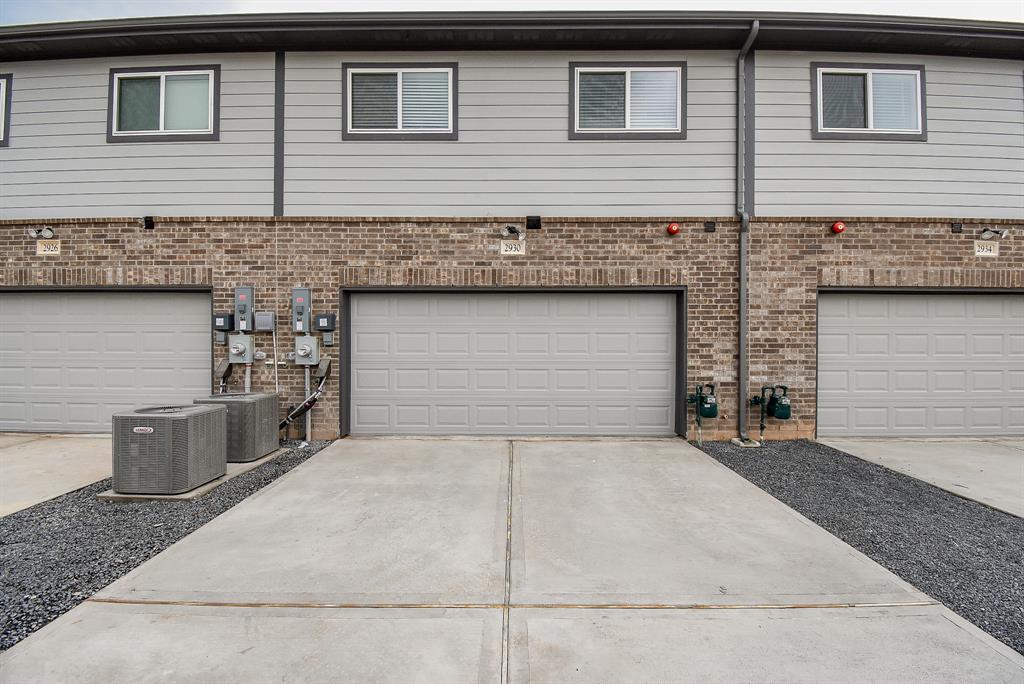
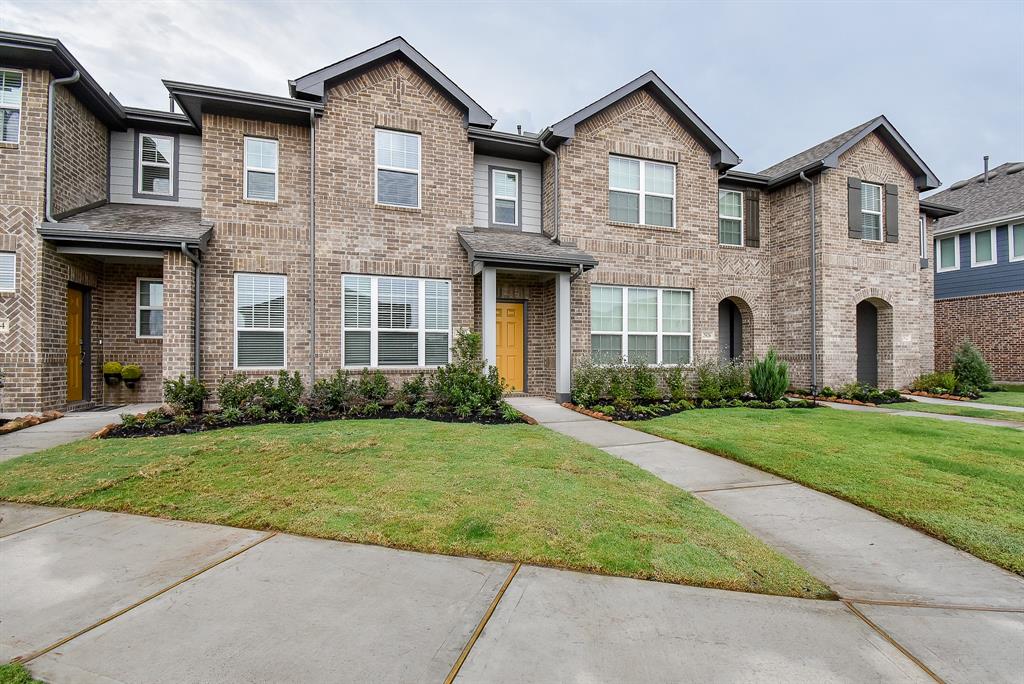
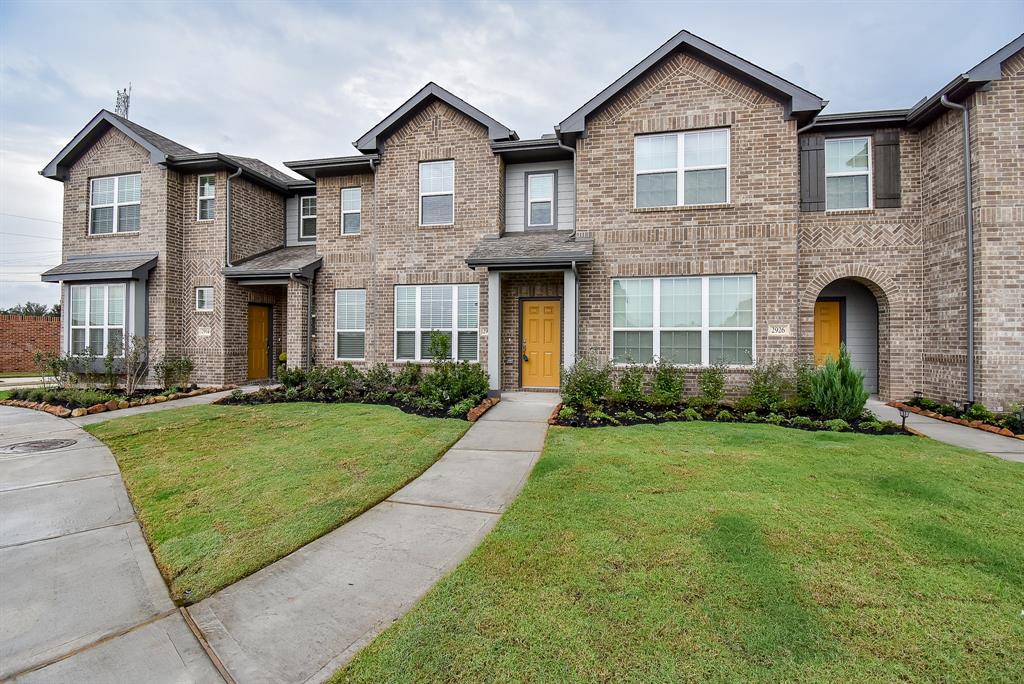
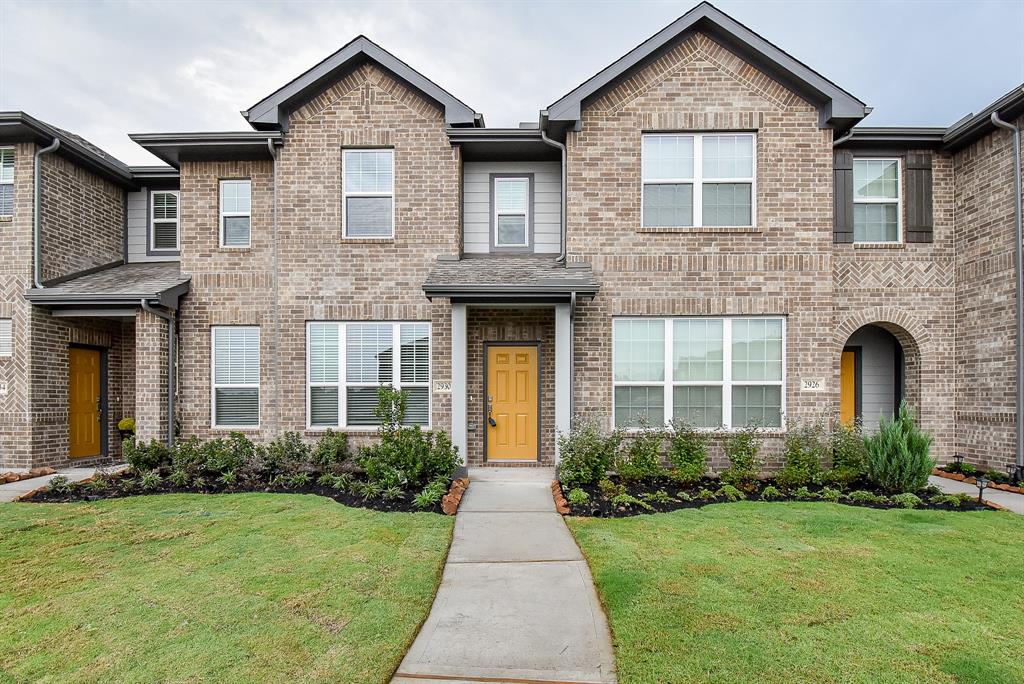
This brand new home is in the beautiful Master-Planned Sienna Community. Sienna is the premier location in the Southwest area of the Greater Houston area with miles of trails, parks, fitness facilities, and golf course has access to over 10,000 acres of amenities including multiple pools, sport, and even an 18-hole golf course. Sienna Stables, Camp Sienna, and Sawmill Lake Club top the list of on-site community entertainment spots. The home is the Crockett floorplan by HistoryMaker Homes - functional and modern design, 9ft ceilings throughout the ground floor, thoughtful touches and elegance throughout. Complete with Wood tile flooring, kitchen cabinets with crown molding, granite countertops and stainless steel appliances. Primary ensuite bath includes dual sinks and oversized walk in ceramic tile shower!Check out the additional parking for up to 8 vehicles because of your personal extended driveway!
Property Features
Location Information
County
Fort Bend
Geo Market Area
Sienna Area
MLS Area
38
Subdivision
Sienna Plantation
Latitude
29.487721
Directions
From Fort Bend Parkway, Go south on Fort Bend Parkway Toll Rd Take exit to Sienna Parkway Turn left onto Sienna Pkwy. Go for 3.1 mi. Turn left onto Scanlan Trce. Go for 0.2 mi. Turn slightly left onto Scanlan Mdw. Go about .3 miles. Home will be on your Right, the last Block - Unit #19
Longitude
-95.517397
Master Planned Community
Sienna
Interior Features
Total Rooms
6
Primary Bathroom Description
Primary Bath: Tub/Shower Combo
Room Descriptions
10x11 Kitchen, 10x12 Bedroom, 10x12 Bedroom, 10x16 Breakfast, 10x16 Living Room, 14x16 Primary Bedroom
1/2 Baths
1
Bedroom Description
All Bedrooms Up, Primary Bed - 2nd Floor, Walk-In Closet
Has Fireplace
No
Exterior Features
Style
Contemporary/Modern
Has a Pool
No
Is New Construction
Yes
Lot Description
Subdivision Lot
Parking Description
Attached Garage
Lot Size in Acres
0
Has Garage
Yes
Lot Size in Sq. Ft.
0
Garage Spaces
2
Is One Story
No
School
School District
Fort Bend
Middle School
THORNTON MIDDLE SCHOOL (FORT BEND)
Elementary School
LEONETTI ELEMENTARY SCHOOL
High School
RIDGE POINT HIGH SCHOOL
Additional Information
Property Type
RNT
Pets
Not Allowed
Property SubType
Rental
Security Deposit
2500
Year Built
2024
Lease Terms
Long Term, One Year
Status
Active
Similar Listings
Mortgage Calculator
$9
per month
30 Year Fixed. 3.52% Interest Rate.
Principal + Interest
$8
Monthly Tax
$1
Monthly Insurance
$0
yrs
%
$
$
Based on a fully amortized fixed rate loan. Ask your agent for the tax rates in your area. Insurance estimate is based on an average cost, your final premium cost will be determined by the type of coverage you select. This program only provides an estimate.
Schools
Walk Score
Real Estate IDX Powered by iHomefinder