
2928 ARBOR EDGE CROSSING, TEXAS CITY, TX 77568
Homes for sale in Texas City.
Homes for sale in 77568.
2928 Arbor Edge Crossing
Texas City, TX 77568
List Price$420,000

Listing #14948595
4
Bedrooms
2 full, 1 partial
Bathrooms
2,959
Square Feet
House
Type
About This Property
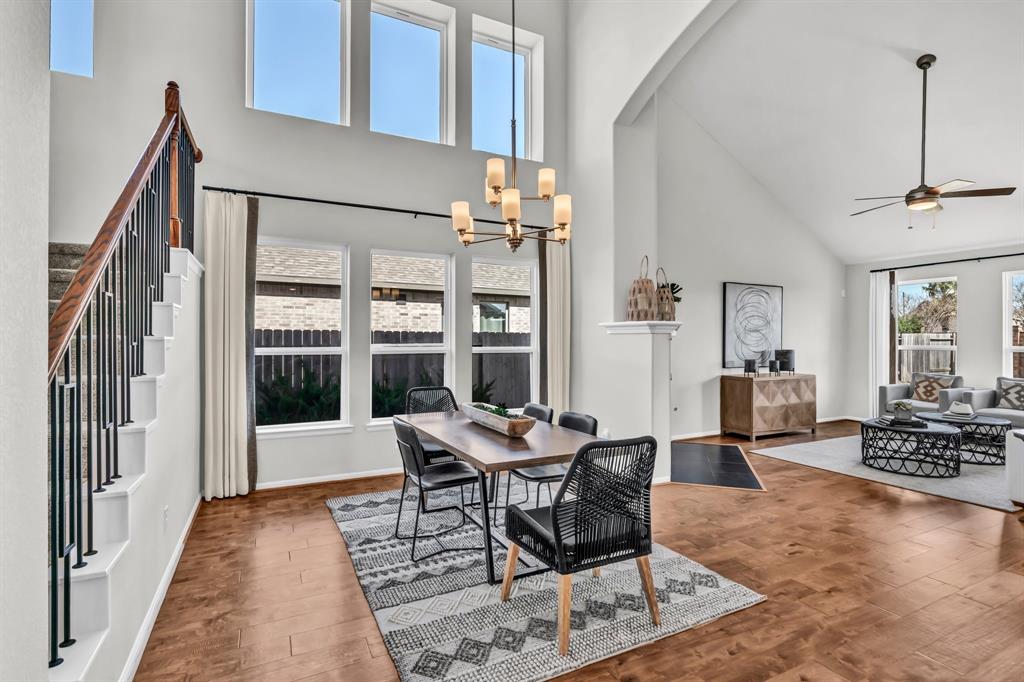
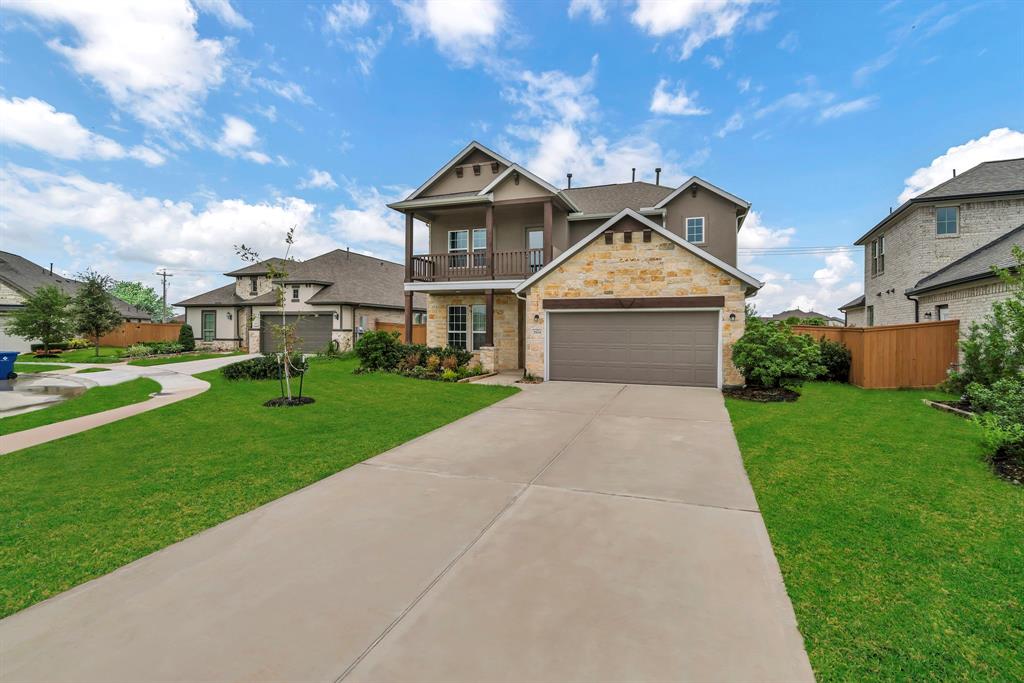
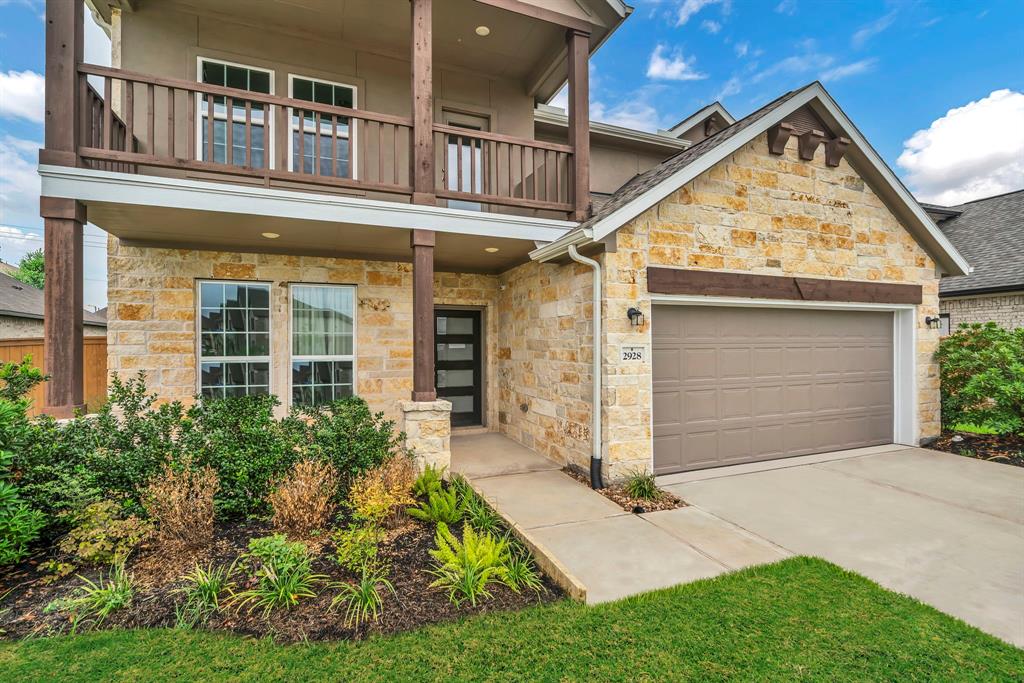
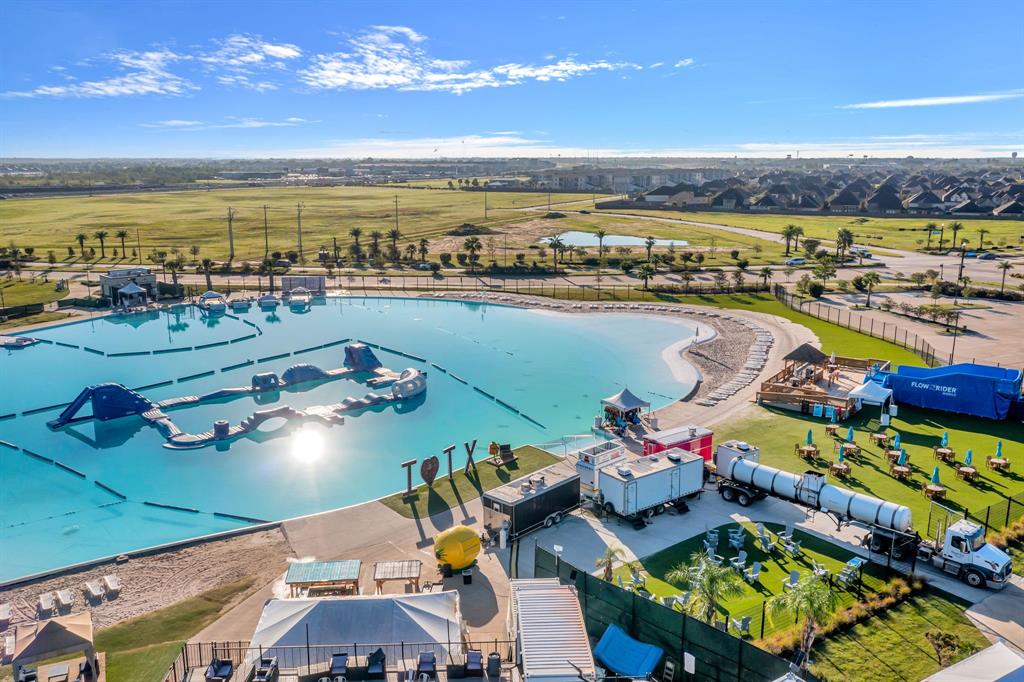

Welcome to the builders crowning jewel, this Model home features 4 beds, 2.5 bath, Media room and gameroom area and OVER fifty thousand dollars in upgrades! Home is located in the gated section with a breathtaking lake view and amazing covered patio, this is for sure one for the books! This beautiful home has never been lived in and is in immaculate condition! Notable attributes of this beauty include a huge primary bedroom downstairs, a media room, a spacious gameroom, a bright and vibrant open floor plan, high ceilings, tons of natural lighting and so much more! As you enter the house you are greeted with modern finishes, recessed lighting, large windows, stylish countertops, and a dedicated home office! With high end black stainless-steel appliances, the Kitchen is perfect for a chef! Fireplace centerpiece in living room is a wonderful ambiance space! Flexible options are available to qualified buyers with a reasonable offer.
Virtual Tour
Property Features
Location Information
County
Galveston
Geo Market Area
Texas City
MLS Area
33
Subdivision

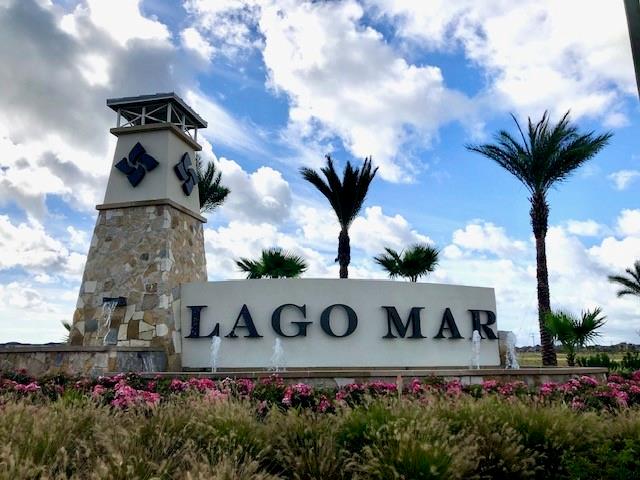
Lago Mar
Latitude
29.410335
Directions
From Gulf Freeway Frontage Rd, take a right onto Lago Mar Blvd, Right onto Weymouth, Right onto Arbor Edge Crossing, and in about 100 feet, the home will be on your right.
Longitude
-95.050172
Master Planned Community
Lago Mar
Interior Features
Primary Bedroom on Main
Yes
Primary Bathroom Description
Primary Bath: Double Sinks, Primary Bath: Separate Shower
Total Rooms
9
1/2 Baths
1
Room Descriptions
10.8X12.2 Bedroom, 10.8X12.2 Bedroom, 10.8X12.8 Bedroom, 12.2X15.4 Kitchen, 15.4X16 Primary Bedroom, 16, 9X12.2 Dining Room, 16.5X15 Game Room, 17.6X11 Media Room, 17X17 Family
Has Fireplace
No
Bedroom Description
Primary Bed - 1st Floor
Exterior Features
Style
Traditional
Garage Spaces
2
Stories
2
Has a Pool
No
Is New Construction
Yes
Acre Range
0 Up To 1/4 Acre
Exterior
Controlled Subdivision Access, Covered Patio/Deck
Lot Description
Subdivision Lot, Water View
Siding
Brick
Lot Size in Acres
0.205
Parking Description
Attached Garage
Lot Size in Sq. Ft.
8,940
Has Garage
Yes
Is One Story
No
School
School District
Dickinson
Middle School
LOBIT MIDDLE SCHOOL
Elementary School
LOBIT ELEMENTARY SCHOOL
High School
DICKINSON HIGH SCHOOL
Additional Information
Finance Available
Cash Sale, Conventional, FHA, VA
Year Built
2019
Property Type
SFR
Status
Active
Property SubType
Single-Family
Similar Listings
Mortgage Calculator
$1,961
per month
30 Year Fixed. 3.52% Interest Rate.
Principal + Interest
$1,513
Monthly Tax
$350
Monthly Insurance
$98
yrs
%
$
$
Based on a fully amortized fixed rate loan. Ask your agent for the tax rates in your area. Insurance estimate is based on an average cost, your final premium cost will be determined by the type of coverage you select. This program only provides an estimate.
Schools
Walk Score
Real Estate IDX Powered by iHomefinder