
2927 QUAIL OAK ST, SAN ANTONIO, TX 78232
Homes for sale in San Antonio.
Homes for sale in 78232.
List Price$338,000
2927 QUAIL OAK ST
San Antonio, TX 78232
Listing #1995893
3
Bedrooms
2 full
Bathrooms
1,796
Square Feet
House
Type
About This Property
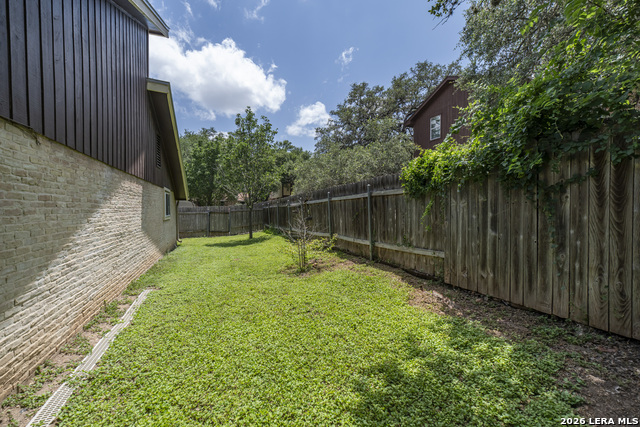
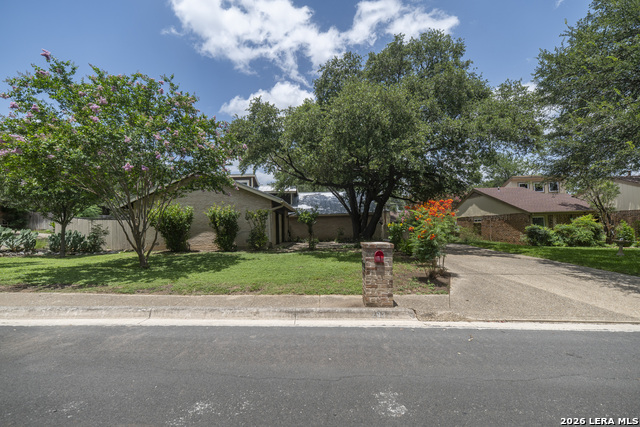
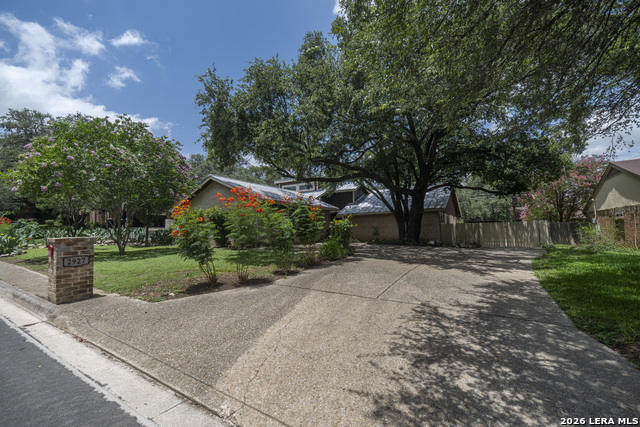
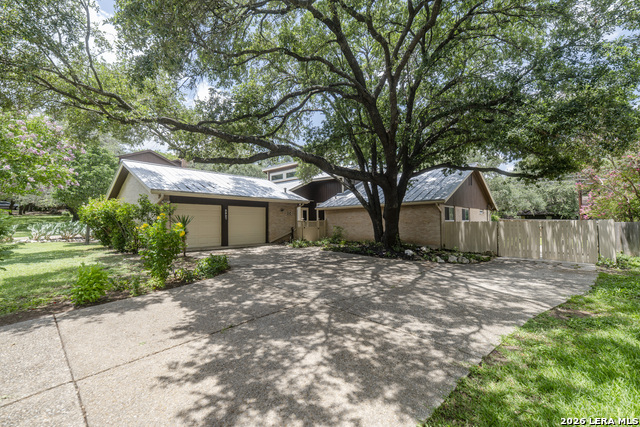
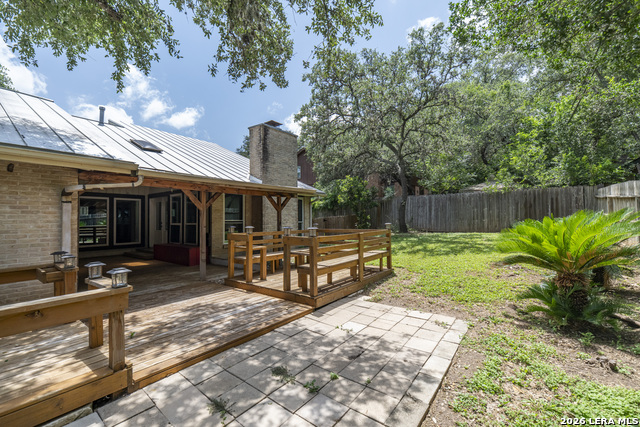
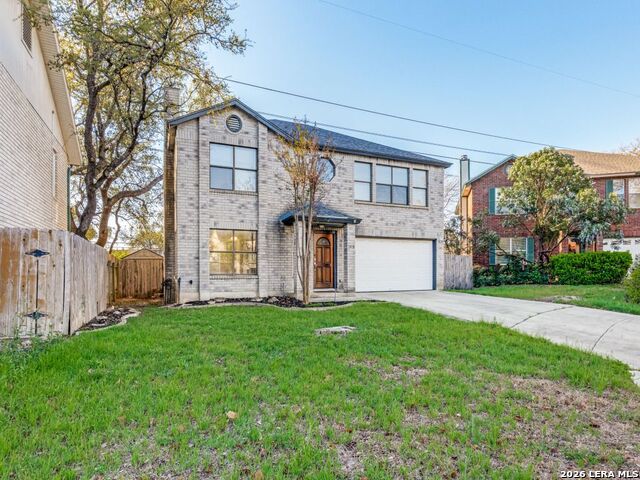
Timeless character meets modern updates in this 1978-built home, ideally located in North Central San Antonio near Loop 1604 and US-281. Offering 1,780 square feet, this 3-bedroom, 2-bath home features soaring ceilings and a floor-to-ceiling brick fireplace that anchors the spacious living area. Updated windows enhance energy efficiency, natural light, and year-round comfort. While many improvements have already been completed, a few spaces remain ready for your personal touches, giving you the opportunity to make this home your own. Outside, a curved garden bed creates a welcoming path from the driveway to the front door. Mature oak trees provide exceptional shade, helping keep the property cool while adding lasting beauty to the landscape. The covered patio and newly built deck with built-in seating overlook the spacious backyard, creating the perfect setting for relaxing or entertaining family and friends. To top it off, the metal standing steam roof offers exceptional durability, a longer lifespan, and improved energy efficiency, providing added value and peace of mind for years to come.
Listing Courtesy of Keith Fissel, Roadrunner Realty, LLC (210) 884-0396
Property Features
Location Information
County
Bexar
MLS Area
1400
Neighborhood Amenities
Other - See Remarks
Subdivision
THOUSAND OAKS
Interior Features
Room Dimensions
Dining: 10x5, Living: 27x14, Kitchen: 11x12, MasterBR: 16x12, BR2: 14x10, BR3: 17x10
Fireplace Description
One, Living Room
Interior
One Living Area, Liv/Din Combo, Eat-In Kitchen, Island Kitchen, High Ceilings, Laundry Room, Walk in Closets
Heating
Central
Master Bedroom Description
DownStairs, Multi-Closets, Ceiling Fan, Full Bath
Heating Fuel
Natural Gas
Master Bathroom Description
Shower Only, Separate Vanity, Double Vanity
Cooling
One Central
Has Dining Room
Yes
Floors
Carpeting, Saltillo Tile, Ceramic Tile, Wood
Has Family Room
Yes
Exterior Features
Style
One Story
Parking Description
Two Car Garage, Attached, Oversized
Construction
Pre-Owned
Has Garage
Yes
Exterior
Patio Slab, Covered Patio, Deck/Balcony, Privacy Fence, Double Pane Windows, Has Gutters, Mature Trees
Garage Spaces
2
Manufacturer
Unknown
Pool/Spa Description
None
Foundation
Slab
Lot Size
0.248
Roof
Metal
Is One Story
Yes
Water / Sewer
Sewer System
School
School District
North East I.S.D.
Jr. High School
Bradley
Elementary School
Thousand Oaks
High School
Macarthur
Additional Information
Proposed Terms
Conventional, FHA, VA, Cash
Year Built
1978
Property Type
SFR
Status
New
Property SubType
Single Family Detached
Is Short Sale
No
Similar Listings

Mortgage Calculator
$1,576
per month
30 Year Fixed. 3.52% Interest Rate.
Principal + Interest
$1,217
Monthly Tax
$281
Monthly Insurance
$78
yrs
%
$
$
Based on a fully amortized fixed rate loan. Ask your agent for the tax rates in your area. Insurance estimate is based on an average cost, your final premium cost will be determined by the type of coverage you select. This program only provides an estimate.
Schools
Walk Score

© 2026 LERA MLS. All rights reserved.
© 2026 LERA MLS. All rights reserved.
The data relating to real estate on this website comes in part from the Internet Data Exchange (IDX) Program of the LERA MLS. IDX information is provided exclusively for consumers' personal non-commercial use and may not be used for any purpose other than to identify prospective properties consumers may be interested in purchasing. All Information Is Deemed Reliable But Is Not Guaranteed Accurate.
LERA MLS data last updated at July 1, 2026, 8:20 PM CT
Real Estate IDX Powered by iHomefinder