
2925 BENT TREE DR, SCHERTZ, TX 78154
Homes for sale in Schertz.
Homes for sale in 78154.
List Price$495,000
2925 BENT TREE DR
Schertz, TX 78154
Listing #1972433
About This Property
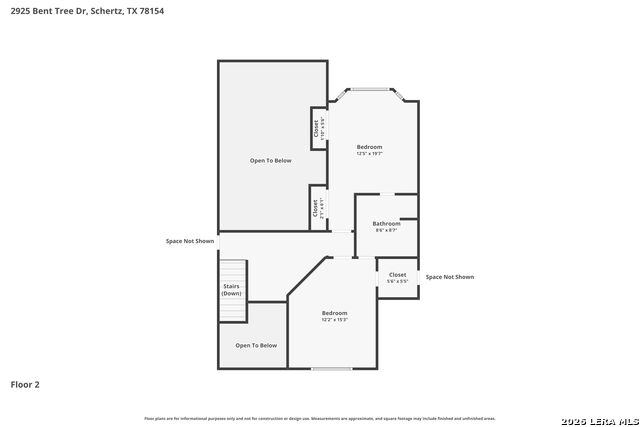
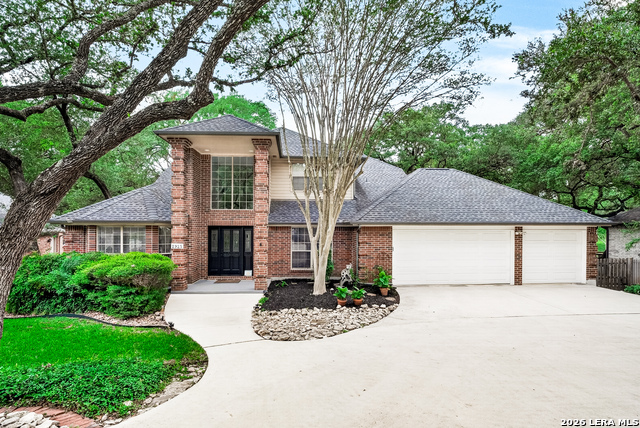
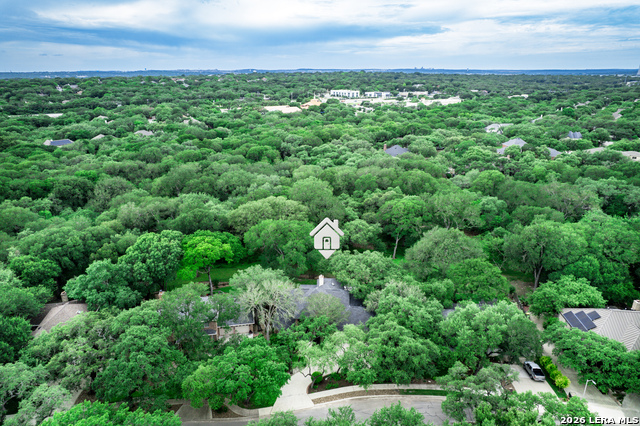
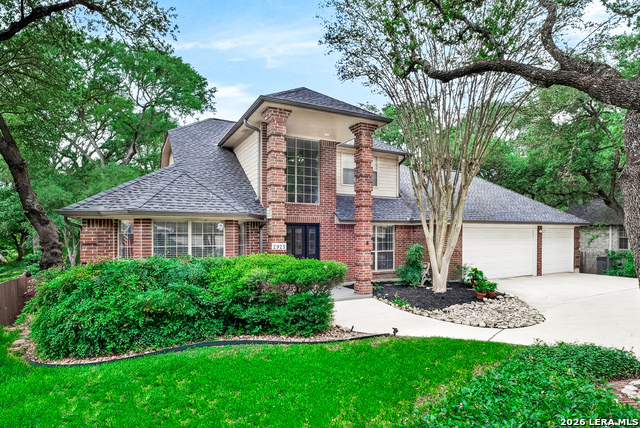
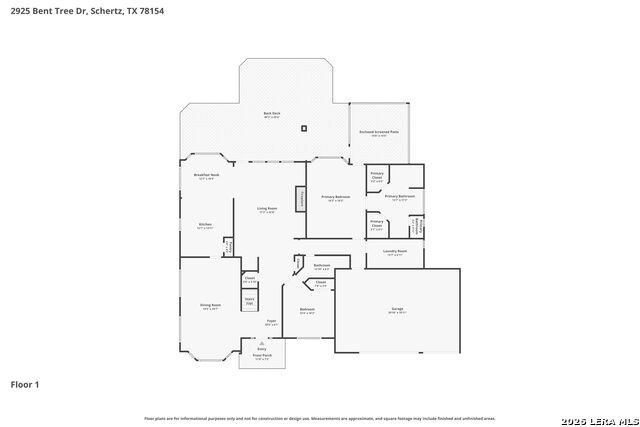
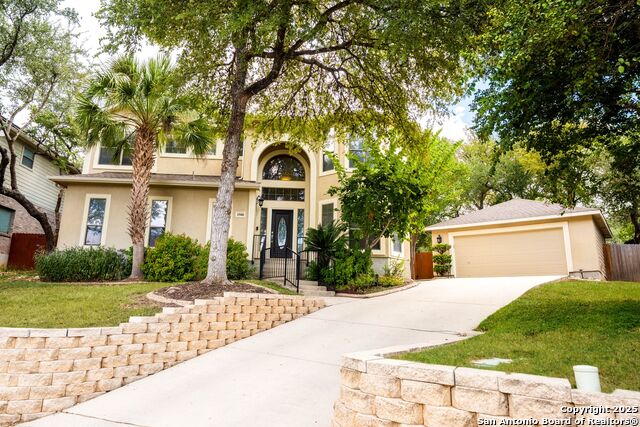
Beautifully maintained 4-bedroom, 3-bath home with a 3-car garage situated on a spacious .29-acre lot backing to a serene greenbelt in one of Schertz's most desirable locations. This thoughtfully designed floor plan features the primary suite and a secondary bedroom downstairs, with the secondary bedroom offering convenient access to a full bath-perfect for guests or multi-generational living. Upon entry, you'll be welcomed by an impressive 14x24 formal living and dining room combination, ideal for entertaining. The dramatic family room boasts soaring ceilings open to the second story, a cozy fireplace, custom built-in shelving, and an abundance of windows that showcase breathtaking views of the backyard and greenbelt beyond. The spacious kitchen and breakfast area feature granite countertops, abundant cabinetry, a flat-top stove, and double ovens, making meal preparation a delight. Upstairs, you'll find two oversized bedrooms connected by a Jack-and-Jill bathroom, along with a walk-out attic offering partially floored storage space. Step outside and enjoy your own private retreat featuring a covered patio, an expansive 41x25 multi-level deck, and a wrought-iron fence overlooking the picturesque greenbelt where deer frequently visit. Conveniently located near shopping, restaurants, theaters, schools, hospitals, and major highways, with easy access to Randolph Air Force Base and Brooke Army Medical Center (BAMC), this exceptional home combines space, functionality, and natural beauty in an unbeatable location. Don't miss this opportunity to own a home that truly has it all! **Enclosed sunroom off primary bedroom with heat and air adds additional 140 square feet making the home 2900 square feet***
Listing Courtesy of Cheryl McClintock, Randolph Field Realty, Inc. (210) 273-8116
Property Features
Location Information
County
Guadalupe
MLS Area
2705
Neighborhood Amenities
None
Subdivision
GREENSHIRE OAKS
Interior Features
Room Dimensions
Dining: 14x1, Living: 1x24, Kitchen: 13x14, Family: 17x23, MasterBR: 14x19, BR2: 12x15, BR3: 12x15, BR4: 12x20
Fireplace Description
One, Living Room, Gas Starter
Interior
Two Living Area, Liv/Din Combo, Eat-In Kitchen, Two Eating Areas, Florida Room, Utility Room Inside, Secondary Bedroom Down, High Ceilings, Open Floor Plan, Cable TV Available, Laundry Main Level, Laundry Lower Level, Laundry Room, Walk in Closets, Attic - Partially Flo
Heating
Central, Heat Pump, 2 Units
Master Bedroom Description
Split, DownStairs, Walk-In Closet, Multi-Closets, Ceiling Fan, Full Bath
Heating Fuel
Electric
Master Bathroom Description
Tub/Shower Separate, Separate Vanity, Garden Tub
Cooling
Two Central, Zoned
Has Dining Room
Yes
Floors
Ceramic Tile, Wood
Has Family Room
Yes
Exterior Features
Style
Two Story
Water Supplier
City
Construction
Pre-Owned
Electric Supplier
GVEC
Exterior
Covered Patio, Deck/Balcony, Privacy Fence, Wrought Iron Fence, Sprinkler System, Double Pane Windows, Has Gutters, Mature Trees
Parking Description
Three Car Garage
Manufacturer
Vaughn
Has Garage
Yes
Foundation
Slab
Garage Spaces
3
Roof
Composition
Pool/Spa Description
None
Water / Sewer
Water System, Sewer System
Lot Size
0.288
Sewer Supplier
City
Lot Description
On Greenbelt, 1/4 - 1/2 Acre, Mature Trees (ext feat)
School
School District
Schertz-Cibolo-Universal City ISD
Jr. High School
Corbett
Elementary School
Green Valley
High School
Clemens
Additional Information
Proposed Terms
Conventional, FHA, VA, TX Vet, Cash
Status
New
Property Type
SFR
Is Short Sale
No
Property SubType
Single Family Detached
HOA Fee
$200
Year Built
1990
HOA Frequency
Annually
Similar Listings


Mortgage Calculator
$2,310
per month
30 Year Fixed. 3.52% Interest Rate.
Principal + Interest
$1,783
Monthly Tax
$412
Monthly Insurance
$115
yrs
%
$
$
Based on a fully amortized fixed rate loan. Ask your agent for the tax rates in your area. Insurance estimate is based on an average cost, your final premium cost will be determined by the type of coverage you select. This program only provides an estimate.
Schools
Walk Score

© 2026 LERA MLS. All rights reserved.
© 2026 LERA MLS. All rights reserved.
The data relating to real estate on this website comes in part from the Internet Data Exchange (IDX) Program of the LERA MLS. IDX information is provided exclusively for consumers' personal non-commercial use and may not be used for any purpose other than to identify prospective properties consumers may be interested in purchasing. All Information Is Deemed Reliable But Is Not Guaranteed Accurate.
LERA MLS data last updated at June 7, 2026, 7:26 AM CT
Real Estate IDX Powered by iHomefinder