
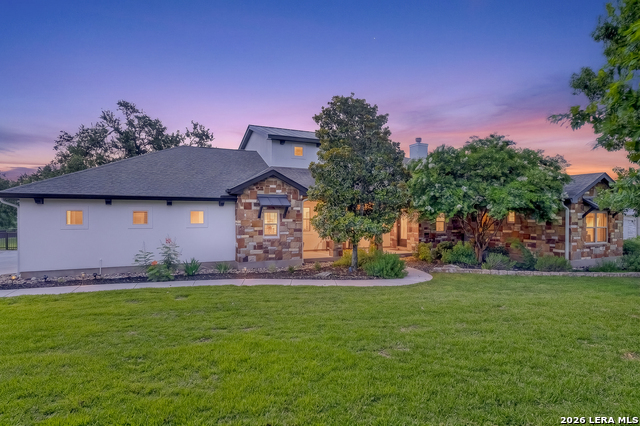
292 SCENIC CANYON, NEW BRAUNFELS, TX 78132
Homes for sale in New Braunfels.
Homes for sale in 78132.
List Price$972,999
292 Scenic Canyon
New Braunfels, TX 78132

Listing #1879361
4
Bedrooms
3 full
Bathrooms
3,320
Square Feet
House
Type
About This Property
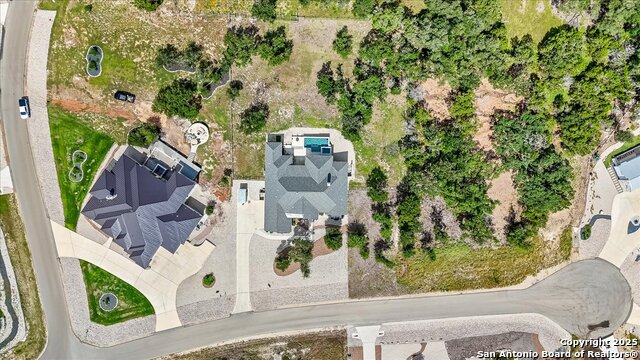
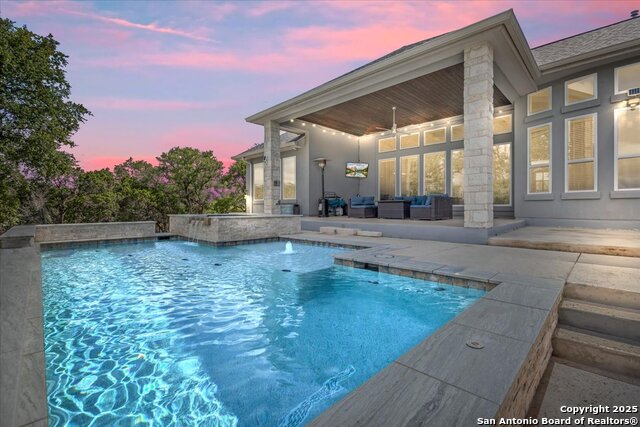
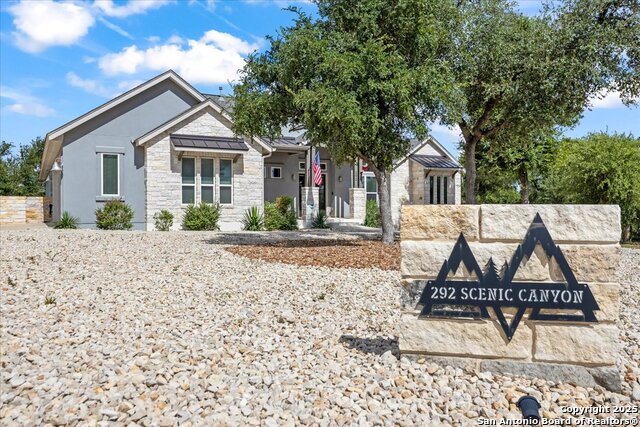
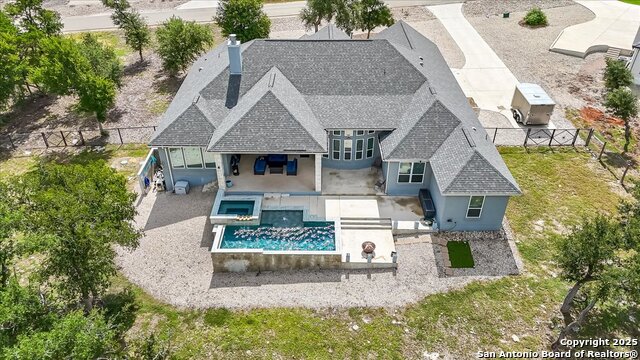
Serene 1+ acre lot in a quiet cul-de-sac, this stunning custom home offers luxury living in the sought-after Vintage Oaks community. The beautiful backyard is a true retreat, featuring a custom-designed pool and an expansive patio. Step inside to an open-concept layout highlighted by soaring vaulted ceilings, a striking stone gas fireplace, and a chef's dream kitchen outfitted with top-of-the-line Bertazzoni appliances, reverse osmosis, and a whole-house water softener. The spacious primary suite features dual closets and a spa-like bathroom with a large walk-in shower and standalone soaking tub. Working from home is a breeze with a dedicated office, while the large gameroom provides the perfect space for fun and entertainment. Three generously sized guest bedrooms and two full guest baths offer comfort for family and visitors. Smart features include Kasa smart switches, low voltage lighting throughout the property, a fully fenced rear yard, and backup generator. All of this, plus access to the outstanding amenities of Vintage Oaks, in a peaceful, secure neighborhood-you've found your forever home."
Virtual Tour
Listing Courtesy of Glen Robison, Popby Realty (830) 730-7677
Open House
Sunday, Jul 26
2:00 PM - 4:00 PM
Property Features
Location Information
County
Comal
MLS Area
2611
Neighborhood Amenities
Pool, Clubhouse, Park/Playground, Jogging Trails, Spor
Subdivision
Vintage Oaks
Interior Features
Room Dimensions
Dining: 12x13, Living: 20x30, Kitchen: 15x15, MasterBR: 22x15, BR2: 12x11, BR3: 13x9, BR4: 12x12
Fireplace Description
Living Room, Gas Logs Included, Gas
Interior
One Living Area, Liv/Din Combo, Eat-In Kitchen, Two Eating Areas, Island Kitchen, Breakfast Bar, Walk-In Pantry, Study/Library, Game Room, Media Room, Utility Room Inside, High Ceilings, Open Floor Plan, High Speed Internet, All Bedrooms Downstairs, Laundry Main Level, Wa
Heating
Central
Master Bedroom Description
DownStairs, Walk-In Closet, Multi-Closets, Ceiling Fan, Full Bath
Heating Fuel
Natural Gas
Master Bathroom Description
Tub/Shower Separate, Double Vanity, Garden Tub
Cooling
One Central
Has Dining Room
Yes
Floors
Carpeting, Ceramic Tile
Has Family Room
Yes
Exterior Features
Style
One Story, Traditional
Has Garage
Yes
Construction
Pre-Owned
Garage Spaces
3
Exterior
Patio Slab, Covered Patio, Chain Link Fence, Double Pane Windows, Has Gutters, Mature Trees, Wire Fence, Ranch Fence
Has a Pool
Yes
Manufacturer
Land And Sea Custom Homes
Pool/Spa Description
In Ground Pool, AdjoiningPool/Spa, Hot Tub, Pool is Heated, Pools Sweep
Foundation
Slab
Lot Size
1.07
Roof
Composition
Lot Description
Cul-de-Sac/Dead End, County VIew, 1 - 2 Acres, Partially Wooded, Mature Trees (ext feat), Secluded, Sloping
Water / Sewer
Septic, Aerobic Septic
Is One Story
Yes
Parking Description
Three Car Garage
School
School District
Comal
Jr. High School
Oak Run
Elementary School
Veramendi
High School
Canyon Lake
Additional Information
Proposed Terms
Conventional, FHA, VA, Cash
Is Short Sale
No
Property Type
SFR
HOA Fee
$750
Property SubType
Single Family Detached
HOA Frequency
Annually
Year Built
2021
Has a Game Room
Yes
Status
Price Change
Similar Listings



Mortgage Calculator
$4,543
per month
30 Year Fixed. 3.52% Interest Rate.
Principal + Interest
$3,506
Monthly Tax
$810
Monthly Insurance
$227
yrs
%
$
$
Based on a fully amortized fixed rate loan. Ask your agent for the tax rates in your area. Insurance estimate is based on an average cost, your final premium cost will be determined by the type of coverage you select. This program only provides an estimate.
Schools
Walk Score

© 2026 LERA MLS. All rights reserved.
© 2026 LERA MLS. All rights reserved.
The data relating to real estate on this website comes in part from the Internet Data Exchange (IDX) Program of the LERA MLS. IDX information is provided exclusively for consumers' personal non-commercial use and may not be used for any purpose other than to identify prospective properties consumers may be interested in purchasing. All Information Is Deemed Reliable But Is Not Guaranteed Accurate.
LERA MLS data last updated at July 25, 2026, 7:57 PM CT
Real Estate IDX Powered by iHomefinder