
2915 BRANDENBURG LANE, BRENHAM, TX 77833
Homes for sale in Brenham.
Homes for sale in 77833.
2915 Brandenburg Lane
Brenham, TX 77833
List Price$685,000



Listing #78470317
5
Bedrooms
3 full
Bathrooms
2,731
Square Feet
House
Type
About This Property
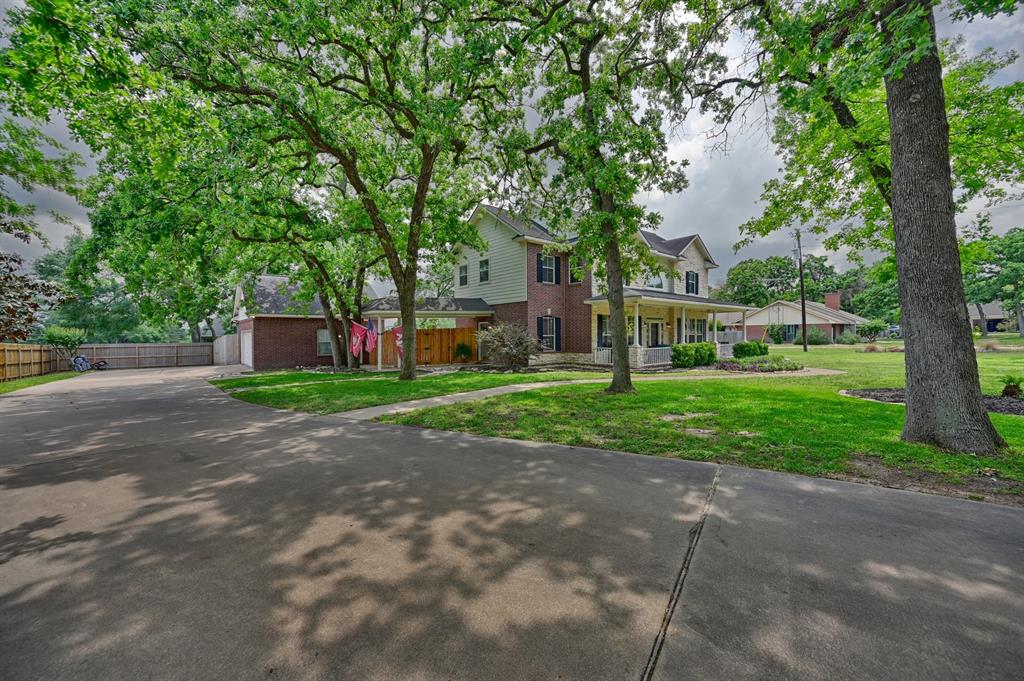
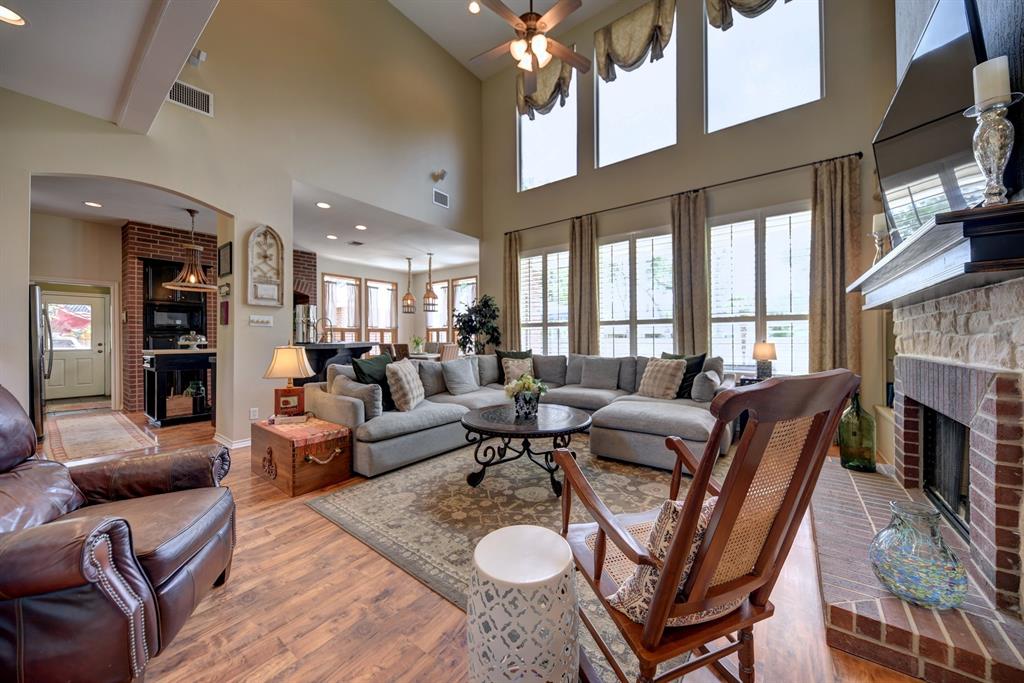
Located just outside of Brenham in the sought-after Country Place Northwest community, this grand, custom home sits on over half an acre and offers 5 bedrooms, plenty of living space and backyard oasis with pool!The versatile floor plan includes the primary suite, a second bedroom or office, and two full bathrooms on the main floor. The grand great room stands out with soaring two-story ceilings, cozy fireplace, and an open layout that flows seamlessly into the kitchen and dining areas--all accented by elegant wood & slate flooring. Upstairs, you'll find four additional bedrooms and a full bathroom.Step into your private backyard retreat featuring a sparkling swimming pool, deck area, and ample space for relaxing or entertaining. Enjoy peaceful mornings on the welcoming front porch or gather on the spacious covered back patio, complete with an extended seating area and firepit. A detached garage connected by a breezeway adds convenience.
Property Features
Location Information
County
Washington
Longitude
-96.423218
MLS Area
58
Subdivision
Country Place Northwest
Latitude
30.192825
Directions
Starting on Benton Drive in the Country Place Northwest neighborhood, Turn Right onto Brandenburg Lane. Follow the street to the left and continue on. Home will be on your Left.
Interior Features
Primary Bedroom on Main
Yes
Bedroom Description
En-Suite Bath, Primary Bed - 1st Floor, Sitting Area, Walk-In Closet
Total Rooms
13
Primary Bathroom Description
Half Bath, Primary Bath: Double Sinks, Primary Bath: Jetted Tub, Primary Bath: Separate Shower, Vanity Area
Room Descriptions
10 x 8 Bath, 12 x 12 Bedroom, 12 x 12 Primary Bath, 13 x 11 Breakfast, 13 x 12 Bedroom, 13 x 12 Home Office/Study, 13 x 13 Kitchen, 14 x 13 Bedroom, 14 x 14 Bedroom, 14 x 8 Utility, 18 x 14 Primary Bedroom, 21 x 18 Living Room, 8 x 6 Bath
Has Fireplace
Yes
Exterior Features
Style
Traditional
Garage Spaces
2
Stories
2
Has a Pool
Yes
Is New Construction
No
Acre Range
1/2 Up to 1 Acre
Exterior
Back Green Space, Back Yard, Back Yard Fenced, Covered Patio/Deck, Patio/Deck, Porch, Side Yard, Sprinkler System
Lot Description
Subdivision Lot
Siding
Brick
Lot Size in Acres
0.55
Parking Description
Detached Garage, Oversized Garage
Lot Size in Sq. Ft.
23,958
Has Garage
Yes
Is One Story
No
School
School District
Brenham
Middle School
BRENHAM JUNIOR HIGH SCHOOL
Elementary School
BISD DRAW
High School
BRENHAM HIGH SCHOOL
Additional Information
Property Type
SFR
Year Built
2001
Property SubType
Single-Family
Status
Active
Similar Listings
Mortgage Calculator
$3,197
per month
30 Year Fixed. 3.52% Interest Rate.
Principal + Interest
$2,468
Monthly Tax
$570
Monthly Insurance
$159
yrs
%
$
$
Based on a fully amortized fixed rate loan. Ask your agent for the tax rates in your area. Insurance estimate is based on an average cost, your final premium cost will be determined by the type of coverage you select. This program only provides an estimate.
Schools
Walk Score
Real Estate IDX Powered by iHomefinder