
2914 HUNTERS STREAM ST, SAN ANTONIO, TX 78230
Homes for sale in San Antonio.
Homes for sale in 78230.
2914 HUNTERS STREAM ST
San Antonio, TX 78230
List Price$459,000

Listing #1952848
3
Bedrooms
2 full
Bathrooms
2,556
Square Feet
House
Type
About This Property
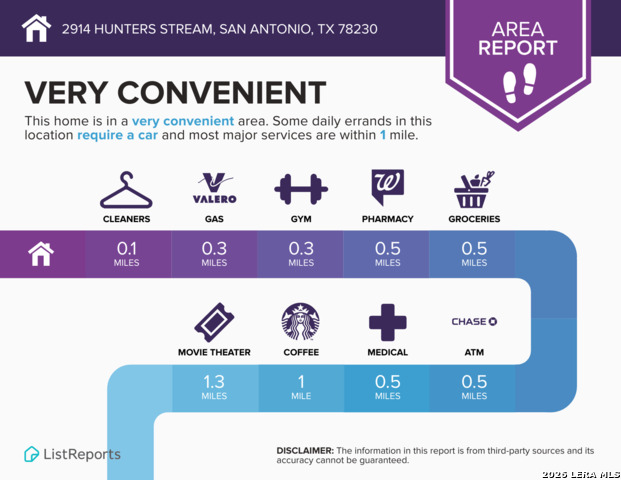
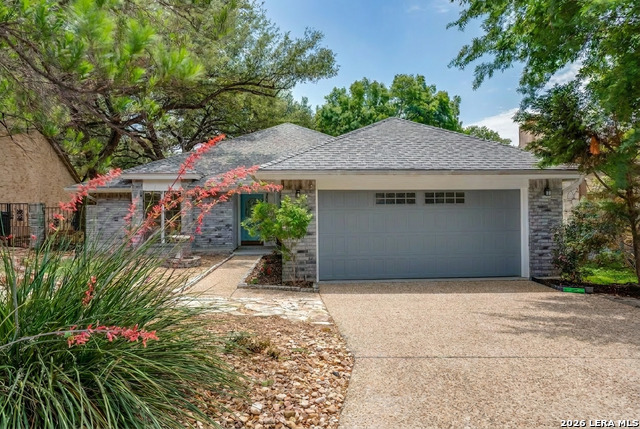
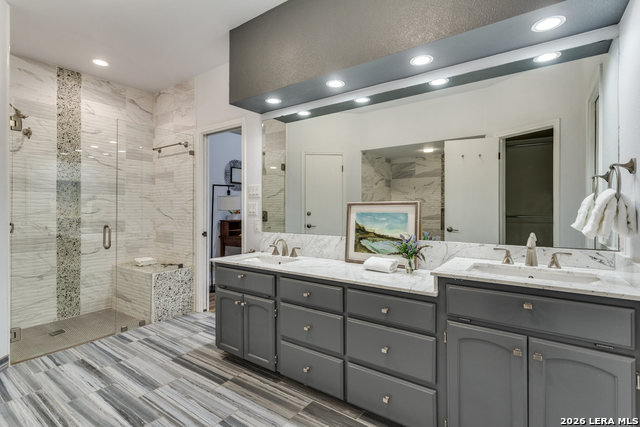
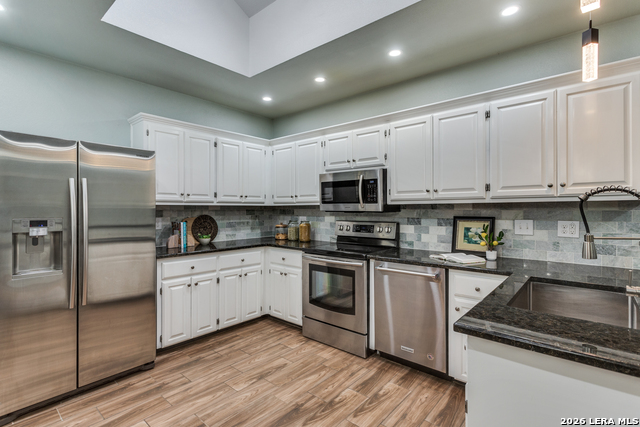
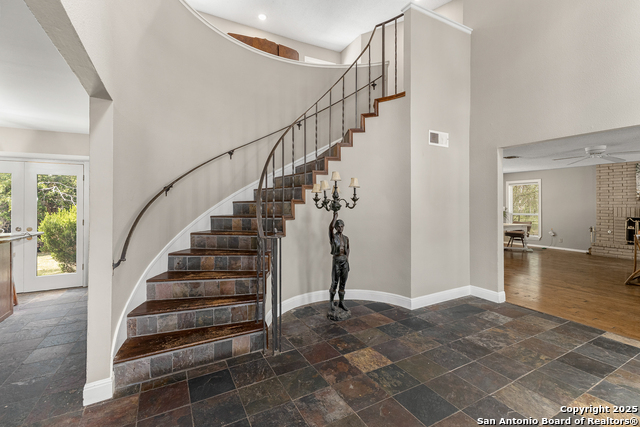
Welcome home - because this is the one you've been waiting for. From the moment you arrive, this beautifully remodeled single-story gem sets itself apart. Step through the front door and prepare to fall in love. ____________The heart of this home is nothing short of spectacular. Soaring vaulted ceilings with rich exposed wood beams draw the eye upward, while a dramatic floor-to-ceiling stacked stone fireplace anchors the great room with warmth and character. A live-edge wood mantel, custom built-in cabinetry, shiplap ceiling detail, and an oversized ceiling fan complete the look - and wood-look tile flooring flows seamlessly throughout, tying it all together with effortless elegance. ______________ The chef's kitchen is a showstopper in every sense. White raised-panel cabinetry, dark granite countertops, a designer stone tile backsplash, stainless steel appliances, pendant lighting, and an abundance of counter and storage space - everything you need to cook, gather, and create. ___________ And when it's time to entertain? You're ready. A dedicated wet bar area features a built-in beverage cooler, bar sink, glass shelving, and a bold geometric 3D mosaic tile feature wall that makes a statement all on its own. ______________ Retreat to your spa-inspired primary suite, where every detail was designed with you in mind. Dual vanities with marble-like countertops, a walk-in glass shower with floor-to-ceiling marble-look tile and a designer glass mosaic accent strip, a dedicated soaking tub with jets and a marble-like surround, and a softly lit ceiling that transforms your nightly routine into a ritual. _______________ Throughout the home, you'll discover thoughtful, high-end touches at every turn - tray ceilings, skylights that bathe the home in natural light, paneled French doors, and modern light fixtures that elevate every room. The light here isn't just abundant; it's alive. _________________ Step into the sunroom and exhale. With vaulted ceilings, shiplap detail, and a grand entrance framed by glass-paneled French doors, this is the room that will become your favorite - whether you're sipping your morning coffee, curling up with a book, or simply soaking in the view of the mature trees that shade the yard. _________________ And that yard? It's a dream with none of the hassle. Say goodbye to weekend lawn mowing. A flagstone pathway winds to the backyard, where a gazebo with a ceiling fan invites you to unwind on warm summer evenings. An elevated patio sets the scene for unforgettable al-fresco dinners under the stars. On the side of the home, a garden space awaits your vision - a butterfly sanctuary, a vegetable patch, an herb garden - whatever brings you joy. ____________ No HOA. One story. All yours. Conveniently located with most major shopping within one mile, dozens of restaurants within five miles, and access to highly rated North East ISD schools - this home puts everything you need well within reach, while feeling like your own private retreat. _______________ Homes like this don't just check boxes - they check every box. Come see it before someone else does.
Listing Courtesy of Kimberly Herrera, Keller Williams City-View (210) 629-5622
Property Features
Location Information
County
Bexar
MLS Area
0500
Neighborhood Amenities
None
Subdivision
WARWICK FARMS
Interior Features
Room Dimensions
Dining: 18x16, Living: 20x16, Kitchen: 11x13, MasterBR: 18x12, BR2: 12x12, BR3: 12x12
Fireplace Description
One, Living Room
Interior
Two Living Area, Separate Dining Room, Eat-In Kitchen, Two Eating Areas, Florida Room, Secondary Bedroom Down, High Ceilings, Skylights, Cable TV Available, High Speed Internet, All Bedrooms Downstairs, Laundry Main Level, Laundry Lower Level, Laundry Room, Walk in Clos
Heating
Central
Master Bedroom Description
DownStairs, Walk-In Closet, Multi-Closets, Ceiling Fan, Full Bath
Heating Fuel
Natural Gas
Master Bathroom Description
Tub/Shower Separate, Double Vanity, Garden Tub
Cooling
One Central
Has Dining Room
Yes
Floors
Ceramic Tile
Has Family Room
Yes
Accessibility
No Carpet, Near Bus Line, Level Lot, Level Drive, Firs
Exterior Features
Style
One Story, Ranch, Traditional
Parking Description
Two Car Garage
Construction
Pre-Owned
Has Garage
Yes
Exterior
Patio Slab, Privacy Fence, Wrought Iron Fence, Gazebo, Has Gutters, Mature Trees, Glassed in Porch
Garage Spaces
2
Manufacturer
Unknown
Pool/Spa Description
None
Foundation
Slab
Lot Size
0.169
Roof
Heavy Composition
Lot Description
Mature Trees (ext feat), Level, Xeriscaped
Water / Sewer
Water System, Sewer System, City
Is One Story
Yes
School
School District
North East I.S.D.
Jr. High School
Jackson
Elementary School
Oak Meadow
High School
Churchill
Additional Information
Proposed Terms
Conventional, FHA, VA, Cash
Status
New
Property Type
SFR
Is Short Sale
No
Property SubType
Single Family Detached
Miscellaneous
City Bus, Virtual Tour
Year Built
1985
Similar Listings




Mortgage Calculator
$2,143
per month
30 Year Fixed. 3.52% Interest Rate.
Principal + Interest
$1,654
Monthly Tax
$382
Monthly Insurance
$107
yrs
%
$
$
Based on a fully amortized fixed rate loan. Ask your agent for the tax rates in your area. Insurance estimate is based on an average cost, your final premium cost will be determined by the type of coverage you select. This program only provides an estimate.
Schools
Walk Score

© 2026 LERA MLS. All rights reserved.
© 2026 LERA MLS. All rights reserved.
The data relating to real estate on this website comes in part from the Internet Data Exchange (IDX) Program of the LERA MLS. IDX information is provided exclusively for consumers' personal non-commercial use and may not be used for any purpose other than to identify prospective properties consumers may be interested in purchasing. All Information Is Deemed Reliable But Is Not Guaranteed Accurate.
LERA MLS data last updated at May 1, 2026, 5:05 PM CT
Real Estate IDX Powered by iHomefinder