
2914 CATO, SAN ANTONIO, TX 78223
Homes for sale in San Antonio.
Homes for sale in 78223.
2914 Cato
San Antonio, TX 78223
List Price$1,875Rental


Listing #1862837
3
Bedrooms
2 full
Bathrooms
1,595
Square Feet
Rental
Type
About This Property
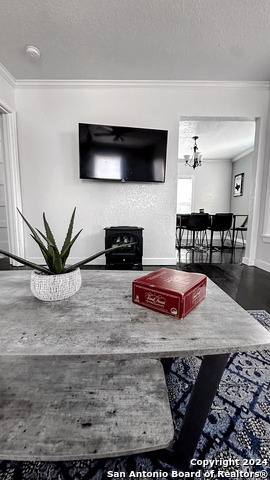
This neighborhood is a quiet bubble in the Brooks City Base area, surrounded by the amenities and services for the critical mass at Brooks City Base. Minutes to Stinson Airfield, Mission Park and Trail, IH-10/37/410. The original owner, only owner, is a legendary Mariachi and this home has been lovingly cared for since it was built. The surrounding neighbors are also generational and their homes show the pride of their relatives. Just refreshed with new paint, new bathroom, new appliances, and in impeccable condition. Yard maintenance and pest control included in the rental rate.
Listing Courtesy of Suzanne Menick, South Texas Realty Services [email protected]
Property Features
Location Information
County
Bexar
Subdivision
PECAN VALLEY
MLS Area
1900
Interior Features
Room Dimensions
Dining: 6x6, Living: 15x16, Kitchen: 13x20, Family: 15x20, MasterBR: 15x13, BR2: 13x10, BR3: 10x9
Heating
Central, Heat Pump, 1 Unit
Interior
Two Living Area, Eat-In Kitchen, Utility Room Inside, 1st Floor Lvl/No Steps, Open Floor Plan, All Bedrooms Downstairs, Laundry Main Level, Laundry Room
Heating Fuel
Natural Gas
Master Bedroom Description
DownStairs
Cooling
One Central
Master Bathroom Description
Tub/Shower Combo, Single Vanity
Floors
Ceramic Tile, Laminate
Amenities
None
Exterior Features
Style
One Story, Ranch, Traditional
Water Supplier
SAWS
Exterior
Covered Patio, Chain Link Fence, Sprinkler System, Mature Trees, Other - See Remarks
Electric Supplier
CPS
Foundation
Slab
Parking Description
None/Not Applicable
Roof
Heavy Composition
Pool Description
None
Water / Sewer
Water System
Lot Description
0.172
Sewer Supplier
SAWS
School
School District
South Side I.S.D
Jr. High School
Call District
Elementary School
Schenck
High School
Call District
Additional Information
Property Type
RNT
Fees Include
Ceiling Fans, Washer, Dryer, Cook Top, Built-In Oven, Refrigerator, Disposal, Dishwasher, Security System (Owned), City Garbage service
Year Built
1960
Miscellaneous
Owner-Manager, Broker-Manager
Status
Active
Similar Listings


Mortgage Calculator
$7
per month
30 Year Fixed. 3.52% Interest Rate.
Principal + Interest
$6
Monthly Tax
$1
Monthly Insurance
$0
yrs
%
$
$
Based on a fully amortized fixed rate loan. Ask your agent for the tax rates in your area. Insurance estimate is based on an average cost, your final premium cost will be determined by the type of coverage you select. This program only provides an estimate.
Schools
Walk Score
Real Estate IDX Powered by iHomefinder