
2911 HUNTERS HORN, SAN ANTONIO, TX 78230
Homes for sale in San Antonio.
Homes for sale in 78230.
List Price$515,000
2911 Hunters Horn
San Antonio, TX 78230

Listing #1944331
3
Bedrooms
2 full
Bathrooms
2,632
Square Feet
House
Type
About This Property
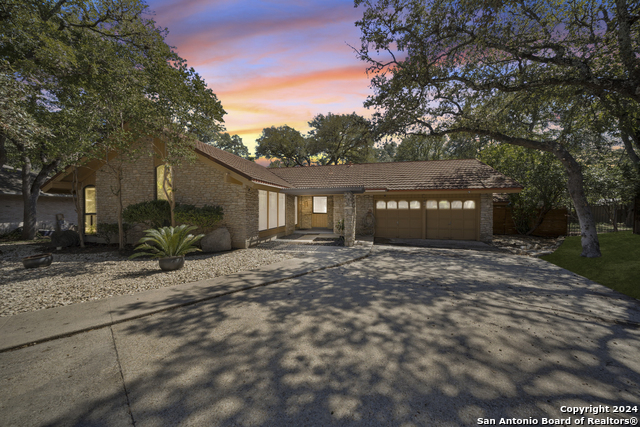
Imagine cooling off after a long day with a refreshing dip in your sparkling pool, or stepping out from the primary bedroom for a peaceful soak in the spa under the stars. The private backyard retreat features mature shade trees, manicured landscaping, and a privacy fence, perfect for relaxing evenings or weekend entertaining. __________ This single-story home with no HOA sits on a rare corner lot of 0.32 acres, offering one of the larger yards in the neighborhood and the added privacy of only one side neighbor. ________________ Inside, the remodeled kitchen features quartz countertops, tile backsplash, modern finishes, and double ovens, ideal for hosting and holiday cooking. Prefer gas? Per the seller, a gas line is available to convert the current electric cooktop. _____________ Recent luxury vinyl flooring and fresh neutral paint create a bright, move-in ready interior. The remodeled primary bathroom offers a spa-like experience with a floating double vanity, quartz countertops, modern fixtures, oversized mirror, garden tub, and walk-in shower with floor-to-ceiling tile and frameless glass. _______________ A versatile flex room with wet bar provides space for entertaining, a home office, or the option to convert back to a fourth bedroom thanks to the existing closets. ___________ Additional highlights include a 2-year-old architectural shingle roof and water softener. Conveniently located with most shopping within one mile, dozens of restaurants within five miles, and access to highly rated North East ISD schools. _____________ With its single-story layout, no HOA, large lot, thoughtful updates, and resort-style backyard, this home offers exceptional value for the neighborhood.
Seller's Representative
Keller Williams City-View
Similar Listings


Schools
Walk Score

© 2026 LERA MLS. All rights reserved.
© 2026 LERA MLS. All rights reserved.
The data relating to real estate on this website comes in part from the Internet Data Exchange (IDX) Program of the LERA MLS. IDX information is provided exclusively for consumers' personal non-commercial use and may not be used for any purpose other than to identify prospective properties consumers may be interested in purchasing. All Information Is Deemed Reliable But Is Not Guaranteed Accurate.
LERA MLS data last updated at July 23, 2026, 7:27 AM CT
Real Estate IDX Powered by iHomefinder