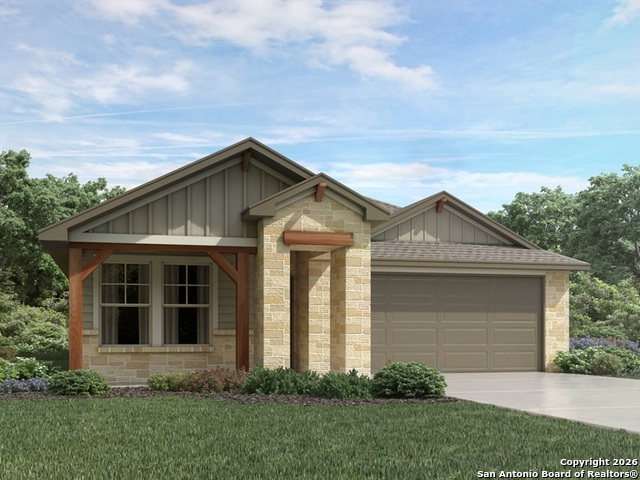
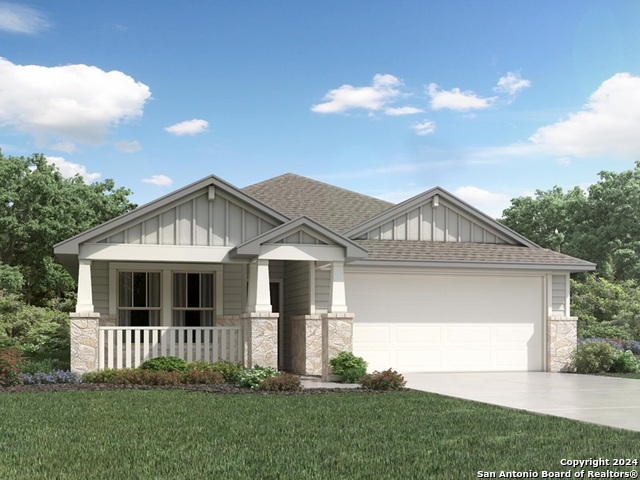
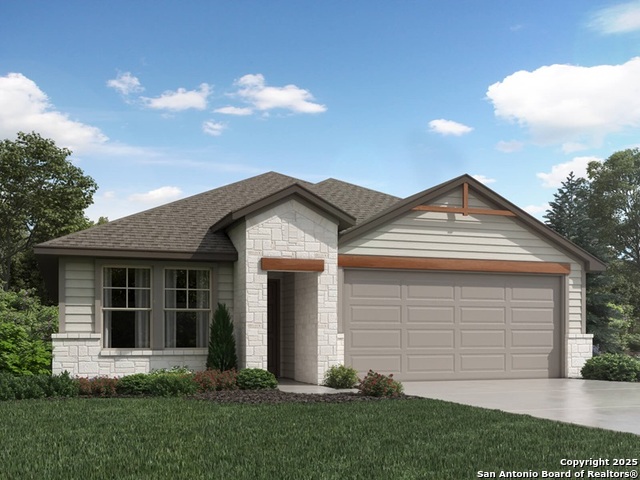
2907 JUNCTION BAY, CONVERSE, TX 78109

Homes for sale in Converse.

Homes for sale in 78109.


2907 Junction Bay

Converse, TX 78109

Status of the property has changed, please contact for details
Open House

List Price$294,990

Listing Image Listing Image Listing Image Listing Image Listing Image Listing Image Listing Image

Listing #1931149

3

Bedrooms

2 full

Bathrooms

1,510

Square Feet

House

Type

About This Property

Brand new, energy-efficient home available NOW! Prepare dinner at the convenient kitchen island without missing conversation in the adjacent living room. In the secluded primary suite, tucked away at the rear of the home, a spacious walk-in closet and a large shower simplify busy mornings. Starting in the $300s, Catalina boasts stunning surroundings designed for everyone to enjoy. Farmhouse and Hill Country-style elevations create charming streetscapes in this picturesque community. Conveniently located near major highways, C

Listing Courtesy of Patrick McGrath, Meritage Homes Realty (210) 610-3085

Open House

Friday, Mar 20

12:00 PM - 6:00 PM

Come see why our homes live better!!

Saturday, Mar 21

12:00 PM - 6:00 PM

Come see why our homes live better!!

Sunday, Mar 22

12:00 PM - 6:00 PM

Come see why our homes live better!!

Property Features

Location Information

County

Bexar

MLS Area

2001

Neighborhood Amenities

Other - See Remarks

Subdivision

Catalina

Interior Features

Room Dimensions

Dining: 14x11, Kitchen: 10x10, Family: 15x15, MasterBR: 13x11, BR2: 10x10, BR3: 10x10

Fireplace Description

Not Applicable

Interior

All Bedrooms Downstairs, Cable TV Available, High Speed Internet, Island Kitchen, Laundry Main Level, Liv/Din Combo, One Living Area, Open Floor Plan, Study/Library, Telephone, Walk in Closets

Heating

Heat Pump

Master Bedroom Description

Ceiling Fan, DownStairs, Full Bath, Walk-In Closet

Heating Fuel

Electric

Master Bathroom Description

Double Vanity, Shower Only

Cooling

One Central

Has Dining Room

Yes

Floors

Carpeting, Ceramic Tile, Vinyl

Has Family Room

Yes

Exterior Features

Style

One Story, Ranch

Water Supplier

SAWS

Is New Construction

Yes

Electric Supplier

CPS

Construction

New

Parking Description

Attached, Two Car Garage

Exterior

Covered Patio, Double Pane Windows, Privacy Fence, Sprinkler System

Has Garage

Yes

Manufacturer

Meritage Homes

Garage Spaces

2

Foundation

Slab

Pool/Spa Description

None

Roof

Composition

Lot Size

0.12

Water / Sewer

Water System

Is One Story

Yes

Sewer Supplier

SAWS

School

School District

East Central I.S.D

Jr. High School

Heritage

Elementary School

Tradition

High School

East Central

Additional Information

Proposed Terms

Cash, Conventional, FHA, TX Vet, VA

Status

Active

Property Type

SFR

HOA Fee

$380

Property SubType

Single Family Detached

HOA Frequency

Annually

Year Built

2025

Miscellaneous

Builder 10-Year Warranty

Similar Listings

Mortgage Calculator

$1,376

per month

30 Year Fixed. 3.52% Interest Rate.

Principal + Interest

$1,063

Monthly Tax

$245

Monthly Insurance

$68

yrs

%

$

$

Based on a fully amortized fixed rate loan. Ask your agent for the tax rates in your area. Insurance estimate is based on an average cost, your final premium cost will be determined by the type of coverage you select. This program only provides an estimate.

Schools

Walk Score

Real Estate IDX Powered by iHomefinder