
2907 EAGLE RISE, SAN ANTONIO, TX 78245
Homes for sale in San Antonio.
Homes for sale in 78245.
List Price$434,990
2907 Eagle Rise
San Antonio, TX 78245
Listing #1859333
4
Bedrooms
3 full
Bathrooms
2,492
Square Feet
House
Type
About This Property
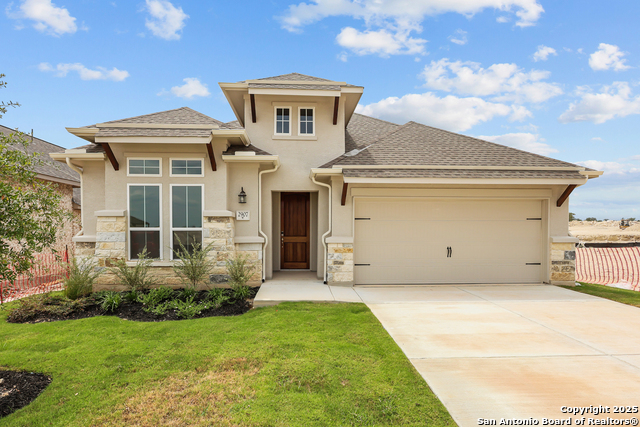
Welcome to the stunning Bryan floor plan! This home is located on one of the flattest homesites at Ladera.You'll immediately fall in love with this thoughtfully designed home, featuring a modern and inviting stone exterior paired with an abundance of natural light and spacious interiors. As you enter, you're greeted by a generous foyer adorned with beautiful revwood floors that flow seamlessly through the main areas of the home. With 4 bedrooms and a private study, this layout offers the perfect space for everyone. The chef in the family will delight in the gourmet kitchen, equipped with top-of-the-line stainless steel built-in gas appliances and an oversized island that overlooks the great room. The great room itself is a highlight, featuring large windows and soaring ceilings that fill the space with light and warmth. The primary suite is a true retreat, boasting two spacious separate closets, a bow window ,dual vanity spaces, and a comfortable shower area that overlooks the garden tub, ensuring a bright and refreshing start to your day. Step outside to discover the popular Texas-sized patio, ideal for family celebrations and outdoor gatherings.
Seller's Representative
eXp Realty
Similar Listings



Schools
Walk Score

© 2026 LERA MLS. All rights reserved.
© 2026 LERA MLS. All rights reserved.
The data relating to real estate on this website comes in part from the Internet Data Exchange (IDX) Program of the LERA MLS. IDX information is provided exclusively for consumers' personal non-commercial use and may not be used for any purpose other than to identify prospective properties consumers may be interested in purchasing. All Information Is Deemed Reliable But Is Not Guaranteed Accurate.
LERA MLS data last updated at August 12, 2026, 8:18 PM CT
Real Estate IDX Powered by iHomefinder