
2907 ARROWHEAD DRIVE, SUGAR LAND, TX 77479
Homes for sale in Sugar Land.
Homes for sale in 77479.
2907 Arrowhead Drive
Sugar Land, TX 77479
List Price$485,000
Listing #34738138
4
Bedrooms
3 full, 1 partial
Bathrooms
2,964
Square Feet
House
Type
About This Property
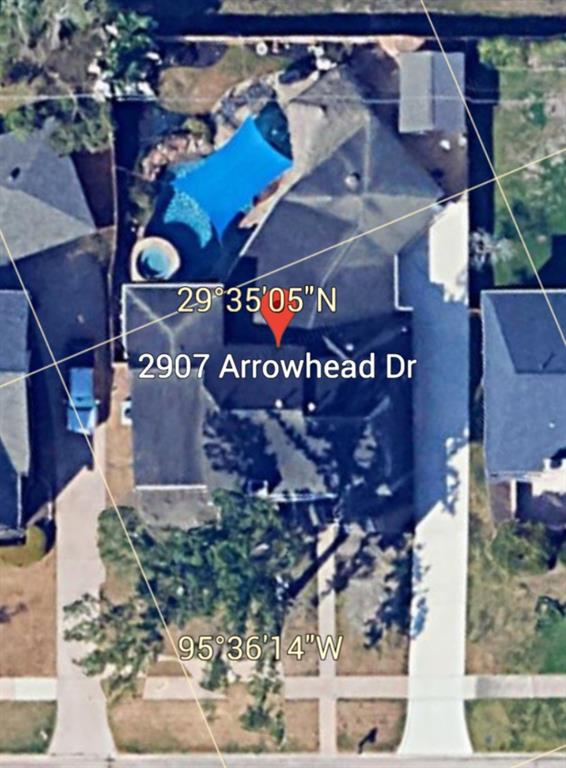
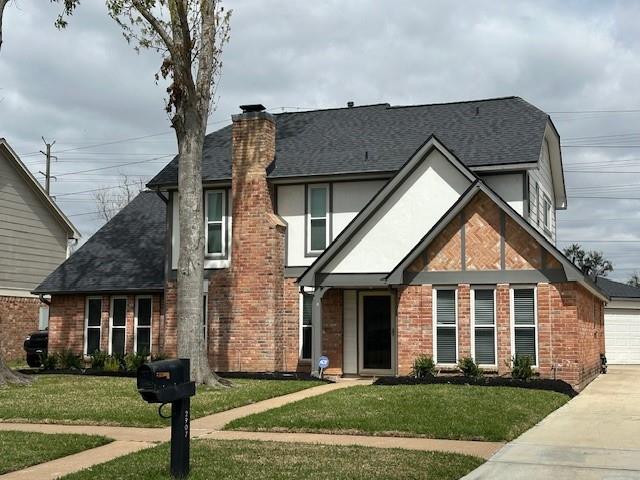
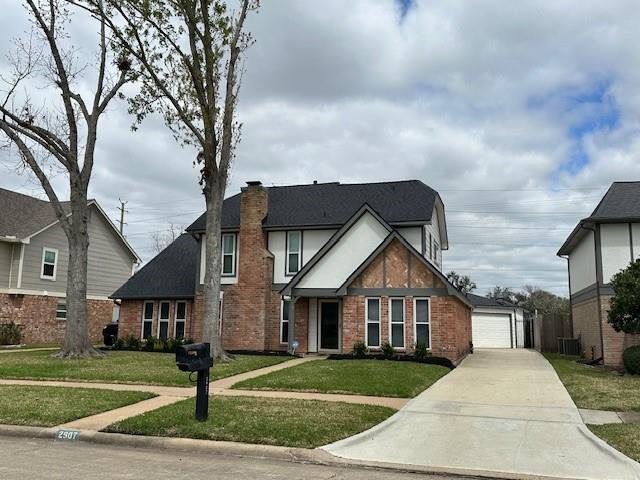
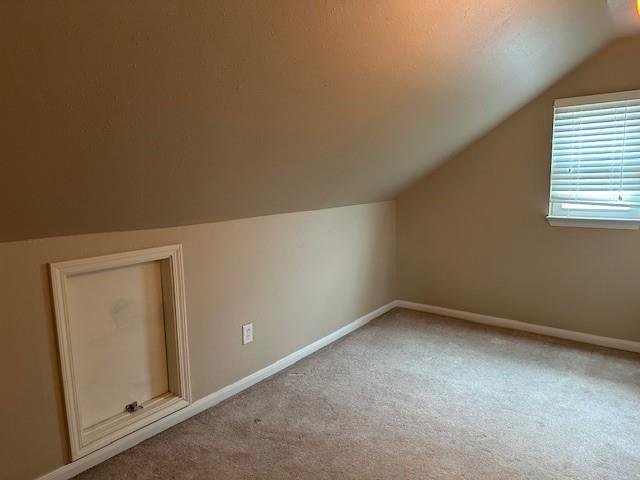
Welcome Home! This beautiful two story home in Sugar Land has an amazing floor plan. 4 bedrooms, 3 1/2 baths. Master suite downstairs has an elegantly updated master bathroom with high-end fixtures and a frameless shower. Formal Living/Dining opens to the large downstairs family room that has direct access to the pool side area which has everything you'll need to enjoy the outdoors year-round; even a recently re-done palapa that provides nice shade and is great for entertaining. Kitchen has upgraded cabinets and appliances with an island, double oven, 5 burner cooktop with prof style vent hood and walk-in pantry. Plus a wet bar with dual zone wine cooler. Replacement windows thru-out most of the home, roof and driveway re-done in 2024. Convenient to all the amenities Sugar Land has to offer.
Property Features
Location Information
County
Fort Bend
Geo Market Area
Sugar Land South
LegalSubdivision
COLONY BEND
Subdivision
Colony Bend
MLS Area
29
Directions
From Hwy 6 in First Colony, go west on Williams Trace Blvd, left on Countryside Dr, left on River Birch Dr, right on Arrowhead Dr. House will be on the left.
Latitude
29.584684
Master Planned Community
First Colony
Longitude
-95.603767
Interior Features
Primary Bedroom on Main
Yes
Primary Bathroom Description
Half Bath, Primary Bath: Double Sinks, Primary Bath: Separate Shower, Secondary Bath(s): Tub/Shower Combo
Total Rooms
10
1/2 Baths
1
Room Descriptions
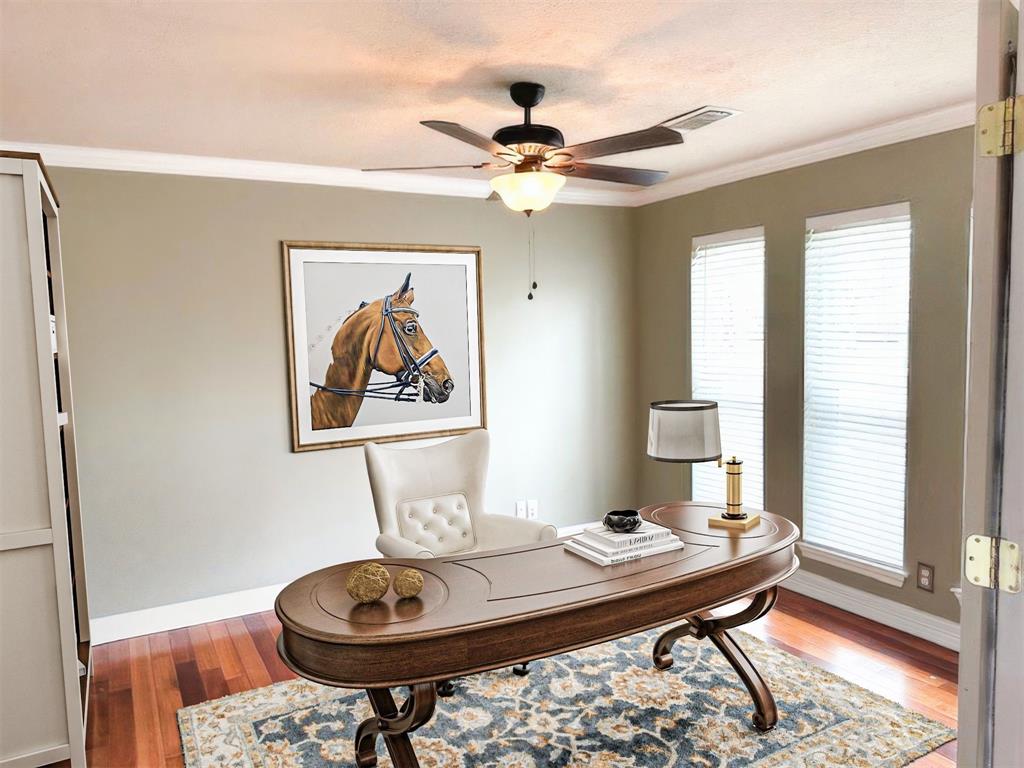
10x9 Breakfast, 11x9 Bedroom, 12x11 Home Office/Study, 13x11 Bedroom, 13x11 Bedroom, 15x12 Game Room, 15x13 Kitchen, 15x13 Primary Bedroom, 22X23 Family, 25x15 Living Room
Has Fireplace
Yes
Bedroom Description
Primary Bed - 1st Floor
Fireplace Description
Gaslog Fireplace
Exterior Features
Style
English
Garage Spaces
2
Stories
2
Has a Pool
Yes
Is New Construction
No
Acre Range
0 Up To 1/4 Acre
Exterior
Back Yard Fenced, Covered Patio/Deck, Exterior Gas Connection, Patio/Deck, Satellite Dish, Sprinkler System, Storage Shed
Lot Description
Subdivision Lot
Siding
Brick, Cement Board, Other, Unknown
Lot Size in Acres
0.174
Parking Description
Detached Garage
Lot Size in Sq. Ft.
7,590
Has Garage
Yes
Is One Story
No
School
School District
Fort Bend
Middle School
FIRST COLONY MIDDLE SCHOOL
Elementary School
COLONY BEND ELEMENTARY SCHOOL
High School
CLEMENTS HIGH SCHOOL
Additional Information
Finance Available
Cash Sale, Conventional
Year Built
1982
Property Type
SFR
Status
Active
Property SubType
Single-Family
Similar Listings
Mortgage Calculator
$2,264
per month
30 Year Fixed. 3.52% Interest Rate.
Principal + Interest
$1,747
Monthly Tax
$404
Monthly Insurance
$113
yrs
%
$
$
Based on a fully amortized fixed rate loan. Ask your agent for the tax rates in your area. Insurance estimate is based on an average cost, your final premium cost will be determined by the type of coverage you select. This program only provides an estimate.
Schools
Walk Score
Real Estate IDX Powered by iHomefinder