
29054 AXIS VW, BOERNE, TX 78006
Homes for sale in Boerne.
Homes for sale in 78006.
List Price$760,000
29054 Axis Vw
Boerne, TX 78006
Listing #1956416
4
Bedrooms
4 full, 1 partial
Bathrooms
3,026
Square Feet
House
Type
About This Property
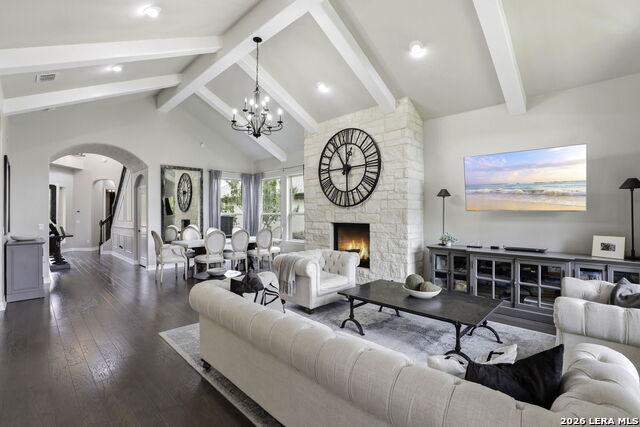
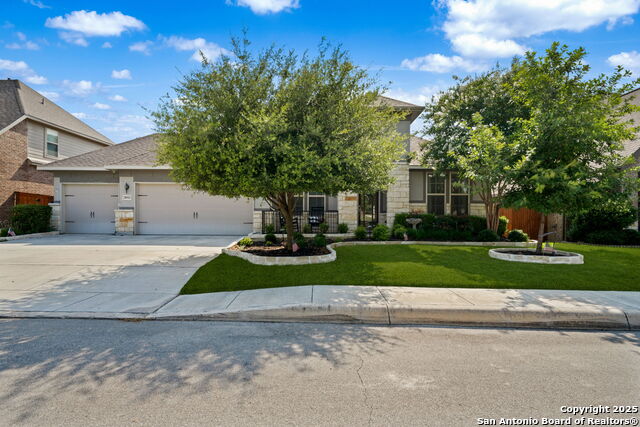
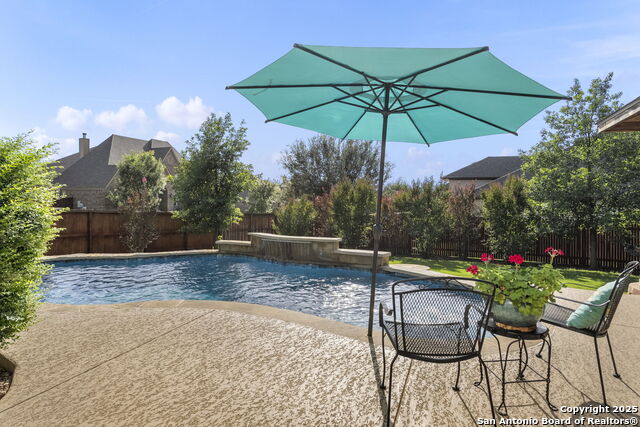
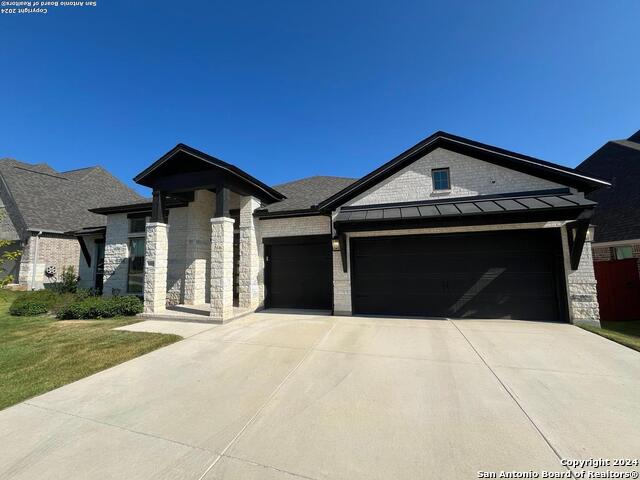
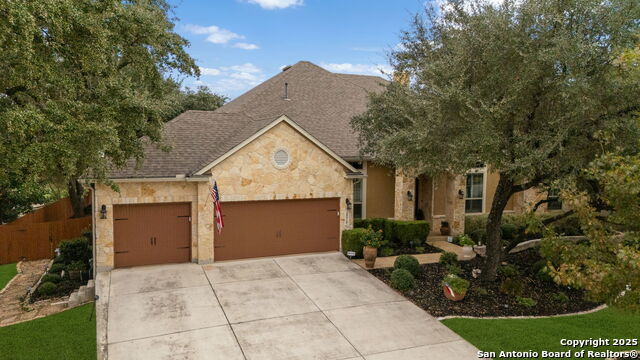
A stunning, professionally curated home that shows like a model! Located in the gated Balcones Creek community within the "Gardens" section, this Sitterle-built home offers low-maintenance living with included lawn care. The home features rich hardwood flooring throughout with no carpet, creating a clean and timeless aesthetic. Spray foam insulation enhances energy efficiency and year-round comfort. Each bedroom includes its own private en-suite bathroom, providing exceptional privacy and convenience for both residents and guests. At the center of the home is a chef's kitchen outfitted with premium Thermador appliances. Features include a 48" double oven range, steam oven, warming drawer, and a built-in double column refrigerator and freezer-all of which convey with the sale. The three-car tandem garage is finished with durable epoxy flooring, offering both functionality and a polished look. The home is equipped with a full security system, including exterior cameras for added peace of mind. Gutters are installed at both the front and back of the home. Permanent, app-controlled Holiday exterior lighting adds both convenience and curb appeal while remaining discreet when not in use. The backyard is designed for both relaxation and recreation, featuring professional landscaping, a wood playground, and a mini basketball court. Residents of Balcones Creek enjoy access to a community pool, park, and year-round neighborhood events.
Seller's Representative
Cooper Realty
Similar Listings
Schools
Walk Score

© 2026 LERA MLS. All rights reserved.
© 2026 LERA MLS. All rights reserved.
The data relating to real estate on this website comes in part from the Internet Data Exchange (IDX) Program of the LERA MLS. IDX information is provided exclusively for consumers' personal non-commercial use and may not be used for any purpose other than to identify prospective properties consumers may be interested in purchasing. All Information Is Deemed Reliable But Is Not Guaranteed Accurate.
LERA MLS data last updated at July 29, 2026, 8:44 PM CT
Real Estate IDX Powered by iHomefinder