
2903 AUTUMN COVE COURT, FRIENDSWOOD, TX 77546
Homes for sale in Friendswood.
Homes for sale in 77546.
2903 Autumn Cove Court
Friendswood, TX 77546
List Price$3,650Rental
Listing #50197945
4
Bedrooms
3 full, 2 partial
Bathrooms
3,930
Square Feet
Rental
Type
About This Property
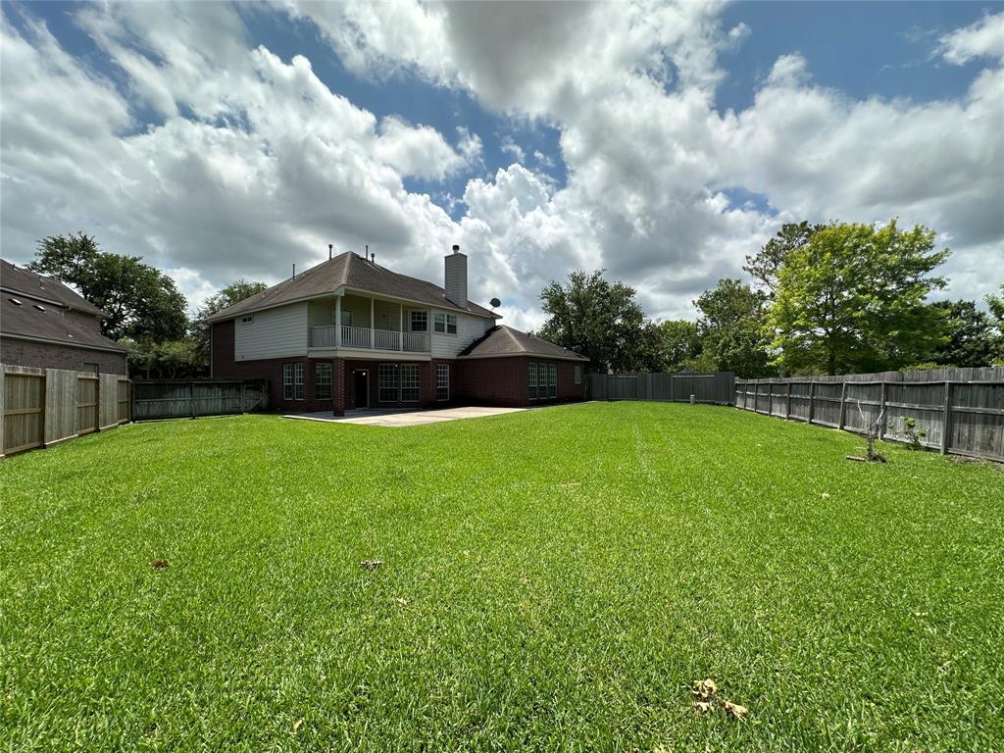
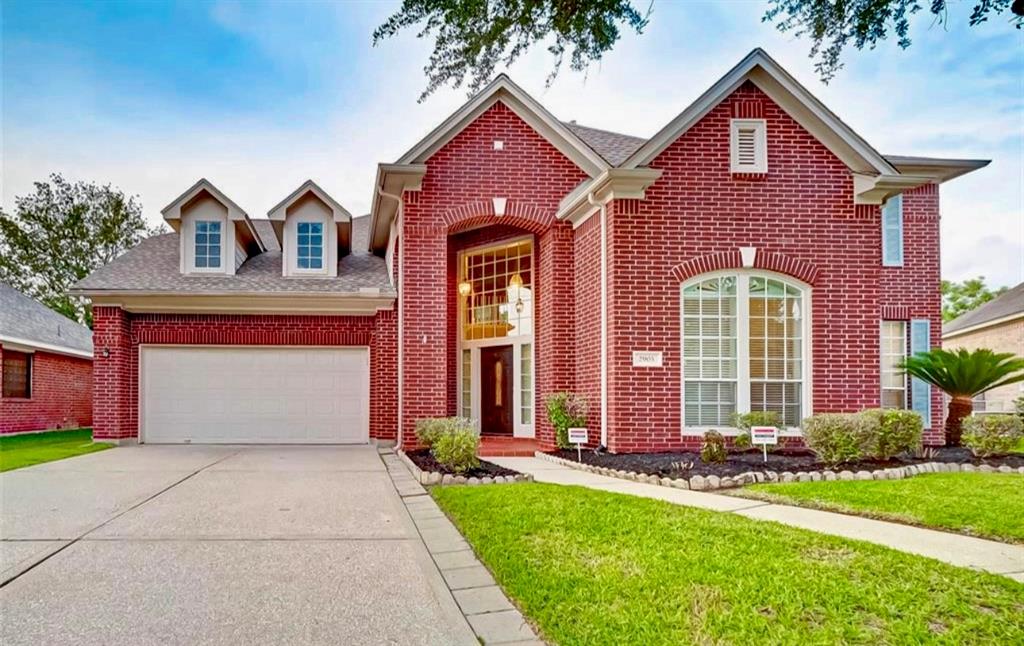
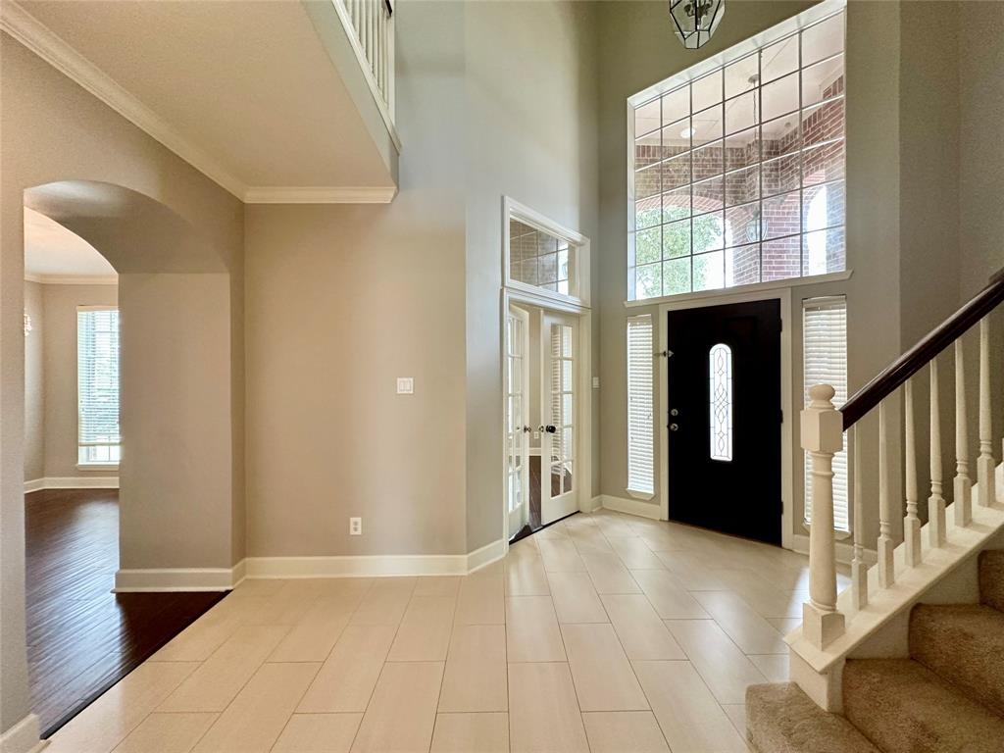
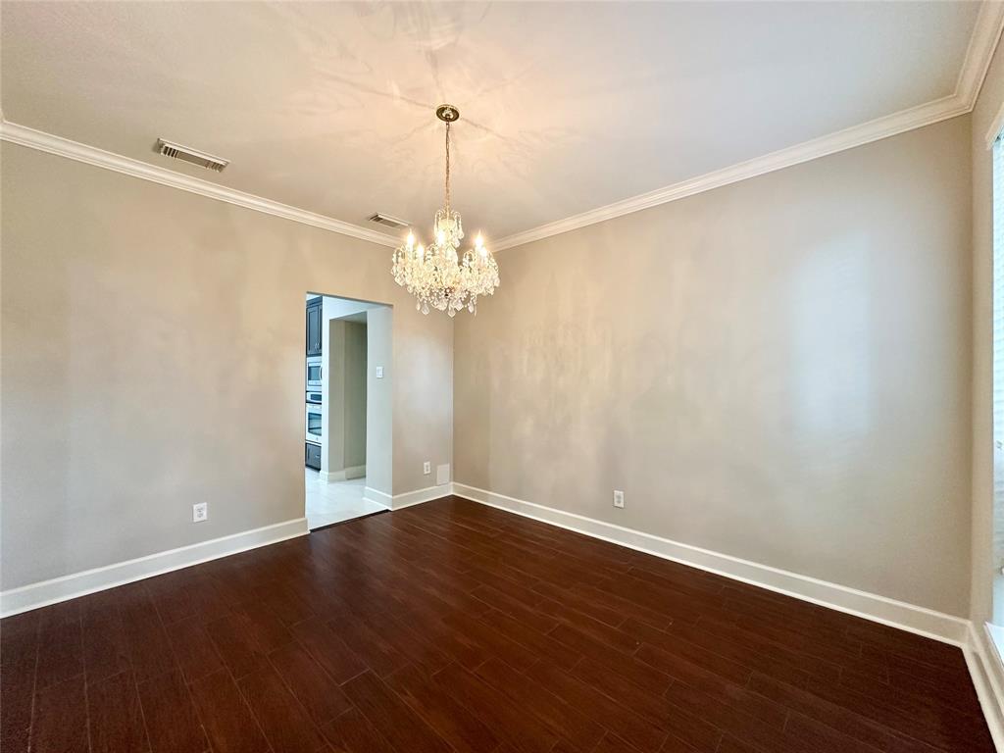
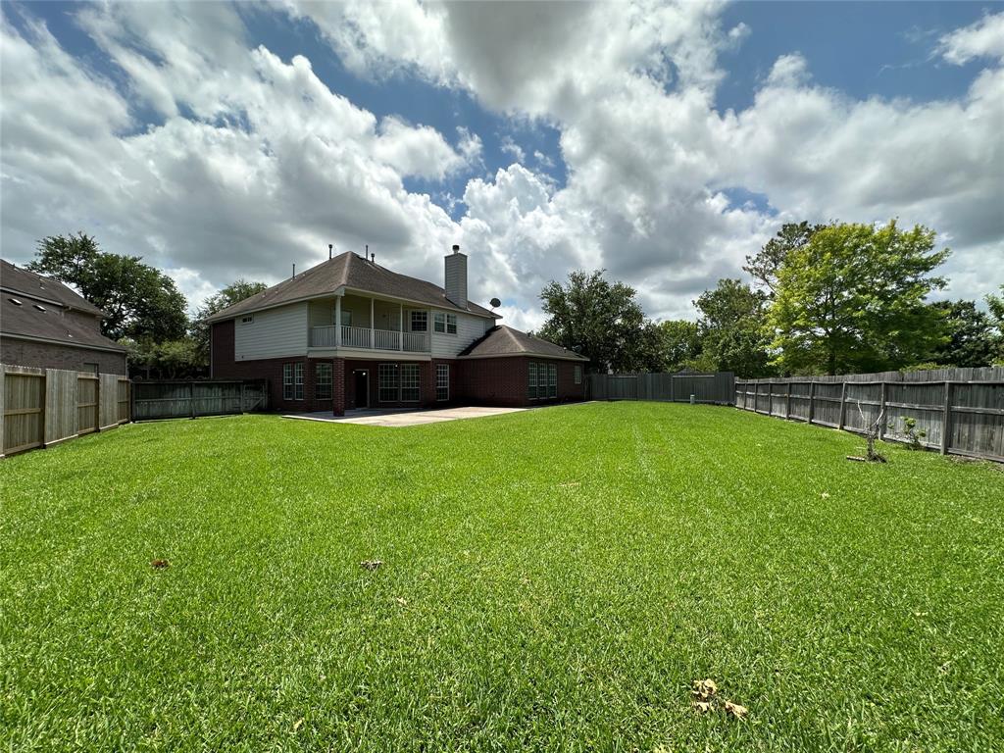
Looking for your next home? This could be it! This 4 bedroom, 3.5 bathroom home with a 2 car garage is ready for immediate move in. The primary suite is located on the first floor and includes a nearby bonus room--ideal for a home office. The suite also features separate his and her sinks, a walk in shower, a jacuzzi tub and a generous walk in closet. The huge kitchen offers granite countertops, ample cabinet storage and a breakfast area. The home also features a formal dining room, study/office, and formal living room, providing a versatile layout for a range of needs. Enjoy the spacious backyard, perfect for outdoor activities or quiet evenings at home. Conveniently located near schools, shopping centers, major freeways and everyday amenities. Don't miss out of this opportunity--schedule a tour today!
Property Features
Location Information
County
Harris
Geo Market Area
Friendswood
MLS Area
7
Subdivision
Autumn Creek Sec 01
Latitude
29.519992
Directions
From I45 South. Exit 26 onto Bay Area Blvd. Right on W Bay Area. Left on Bay Creek. Right on Autumn Cove. Property is on your left side.
Longitude
-95.158256
Interior Features
Primary Bedroom on Main
Yes
Primary Bathroom Description
Primary Bath: Double Sinks, Primary Bath: Separate Shower, Primary Bath: Soaking Tub
Total Rooms
10
1/2 Baths
2
Room Descriptions
10x9 Breakfast, 11x12 Bedroom, 11x13 Dining Room, 11x15 Bedroom, 12x13 Home Office/Study, 12x14 Extra Room, 14x14 Kitchen, 14x19 Primary Bedroom, 15x22 Game Room, 16x14 Bedroom
Has Fireplace
Yes
Bedroom Description
Primary Bed - 1st Floor
Exterior Features
Style
Traditional
Has a Pool
No
Stories
2
Acre Range
0 Up To 1/4 Acre
Is New Construction
No
Lot Description
Cul-De-Sac, Subdivision Lot
Exterior
Fully Fenced
Lot Size in Acres
0.264
Parking Description
Attached Garage
Lot Size in Sq. Ft.
11,500
Has Garage
Yes
Is One Story
No
Garage Spaces
2
School
School District
Clear Creek
Middle School
BROOKSIDE INTERMEDIATE SCHOOL
Elementary School
LANDOLT ELEMENTARY SCHOOL
High School
CLEAR SPRINGS HIGH SCHOOL
Additional Information
Property Type
RNT
Status
Active
Property SubType
Rental
Pets
Case By Case Basis
Year Built
1999
Lease Terms
Long Term, One Year
Similar Listings
Mortgage Calculator
$16
per month
30 Year Fixed. 3.52% Interest Rate.
Principal + Interest
$13
Monthly Tax
$3
Monthly Insurance
$0
yrs
%
$
$
Based on a fully amortized fixed rate loan. Ask your agent for the tax rates in your area. Insurance estimate is based on an average cost, your final premium cost will be determined by the type of coverage you select. This program only provides an estimate.
Schools
Walk Score
Real Estate IDX Powered by iHomefinder