
290 RIVER PARK RD, LULING, TX 78648
Homes for sale in Luling.
Homes for sale in 78648.
List Price$315,000
290 River Park Rd
Luling, TX 78648
Listing #1929710
4
Bedrooms
2 full
Bathrooms
2,176
Square Feet
House
Type
About This Property
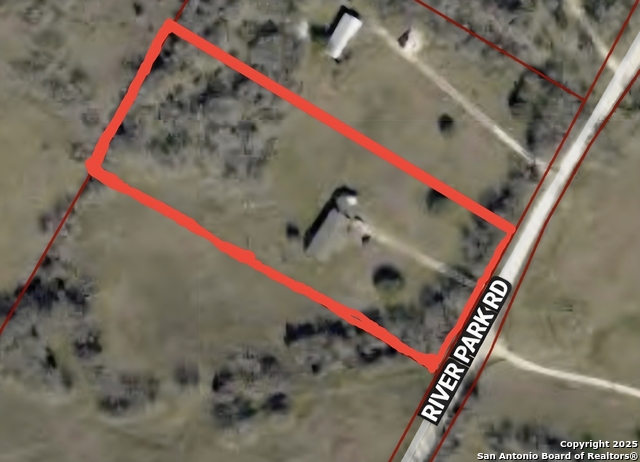
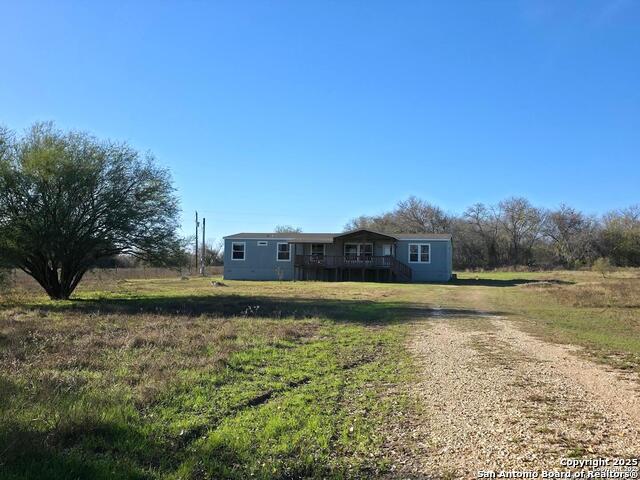
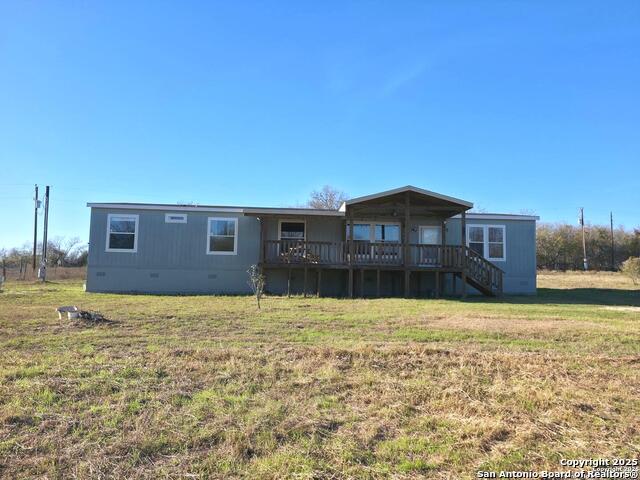
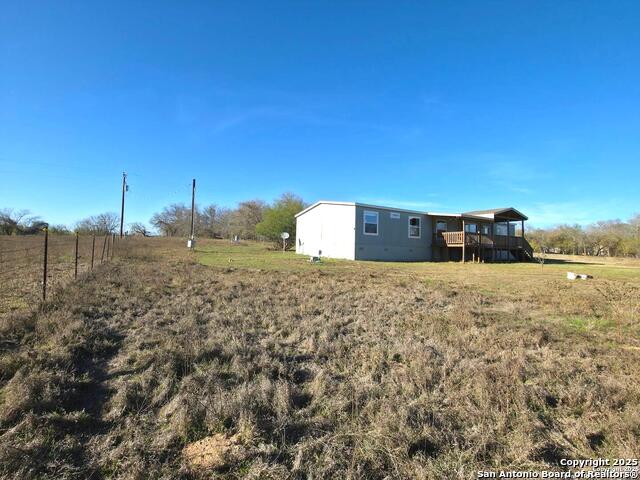
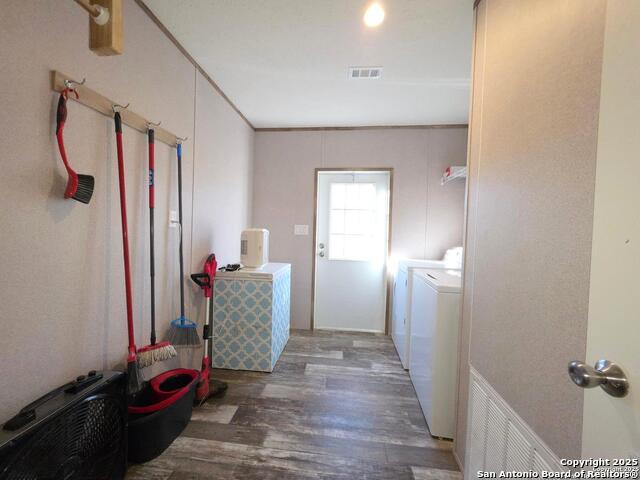
WELCOME TO YOUR OWN PIECE OF COUNTRY LIVING! JUST OUTSIDE OF LULING CITY LIMITS, THIS 2.77 ACRES OFFERS PEACE & QUIET WITH PLENTY OF SPACE TO ADD SOME LIVESTOCK, A GARDEN OR A POOL FOR THE HOT SUMMER MONTHS! THIS LOT IS PARTIALLY WOODED IN THE REAR AND OPEN IN THE FRONT WITH DEER PASSING THROUGH ALWAYS. ANCHORED BY THE 4 BED/ 2 BATH MOBILE HOME WITH AN OPEN FLOOR PLAN, THERE'S PLENTY OF ROOM TO PUT YOUR HOME OFFICE, HOST BBQ'S, SLEEPOVER'S OR ROOM TO GROW YOUR FAMILY. THIS HOME FEATURES A LARGE KITCHEN WITH PLENTY OF COUNTER SPACE, WALK IN PANTRY, TWO LARGE FAMILY ROOMS, A MASTER SUITE THAT HAS DOUBLE VANITIES, SEPERATE SHOWER AND GARDEN TUB WITH A LARGE WALK IN CLOSET. WAKE UP IN THE MORNING AND HAVE YOUR COFFEE ON THE 28 BY 10 FT FRONT PORCH AT SUNRISE OR SIT IN THE BACK AT SUNSET ON YOUR 12 BY 8 FT PATIO VIEWING THE WILDLIFE, WHILE ENJOYING A COLD DRINK. POSSIBILITIES ARE ENDLESS BUT YOU WON'T KNOW UNTIL YOU TAKE A LOOK SEE FOR YOURSELF. MINUTES FROM LULING AND CLOSE TO SAN MARCOS, SEGUIN AND NEW BRAUNFELS TO COMMUTE.
Listing Courtesy of John Molina, Inspired Brokerage, LLC (830) 445-1037
Property Features
Location Information
County
Caldwell
MLS Area
3100
Neighborhood Amenities
None
Subdivision
MOCKINGBIRD HILL
Interior Features
Room Dimensions
Dining: 8x15, Living: 18x15, Kitchen: 14x15, Family: 17x16, MasterBR: 15x14, BR2: 9x15, BR3: 9x12, BR4: 10x5
Fireplace Description
Not Applicable
Interior
Two Living Area, Liv/Din Combo, Eat-In Kitchen, Island Kitchen, Walk-In Pantry, Study/Library, Utility Room Inside, Open Floor Plan, Laundry Room, Walk in Closets
Heating
Central
Master Bedroom Description
Walk-In Closet, Full Bath
Heating Fuel
Electric
Master Bathroom Description
Tub/Shower Separate, Double Vanity, Garden Tub
Cooling
One Central
Has Dining Room
Yes
Floors
Vinyl
Has Family Room
Yes
Exterior Features
Style
Manufactured Home - Double Wide
Water Supplier
WELL
Construction
Pre-Owned
Electric Supplier
Blue Bonnet
Exterior
Covered Patio, Deck/Balcony, Double Pane Windows
Parking Description
None/Not Applicable
Manufacturer
CAVCO
Pool/Spa Description
None
Foundation
Other
Lot Size
2.768
Roof
Composition
Lot Description
County VIew, Horses Allowed, 2 - 5 Acres, Partially Wooded, Mature Trees (ext feat), Secluded
Water / Sewer
Septic
Is One Story
Yes
Sewer Supplier
Central Tex
School
School District
Luling
Jr. High School
Luling
Elementary School
Luling
High School
Luling
Additional Information
Proposed Terms
Conventional, FHA, VA, TX Vet, Cash, USDA
Year Built
2021
Property Type
SFR
Status
Active
Property SubType
Manufactured
Is Short Sale
No
Similar Listings


Mortgage Calculator
$1,470
per month
30 Year Fixed. 3.52% Interest Rate.
Principal + Interest
$1,135
Monthly Tax
$262
Monthly Insurance
$73
yrs
%
$
$
Based on a fully amortized fixed rate loan. Ask your agent for the tax rates in your area. Insurance estimate is based on an average cost, your final premium cost will be determined by the type of coverage you select. This program only provides an estimate.
Schools
Walk Score

© 2026 LERA MLS. All rights reserved.
© 2026 LERA MLS. All rights reserved.
The data relating to real estate on this website comes in part from the Internet Data Exchange (IDX) Program of the LERA MLS. IDX information is provided exclusively for consumers' personal non-commercial use and may not be used for any purpose other than to identify prospective properties consumers may be interested in purchasing. All Information Is Deemed Reliable But Is Not Guaranteed Accurate.
LERA MLS data last updated at July 21, 2026, 6:09 PM CT
Real Estate IDX Powered by iHomefinder