
289 DEER SLAYER, SEGUIN, TX 78155
Homes for sale in Seguin.
Homes for sale in 78155.
289 Deer Slayer
Seguin, TX 78155
List Price$2,599Rental



Listing #1932346
4
Bedrooms
2 full, 1 partial
Bathrooms
2,664
Square Feet
Rental
Type
About This Property
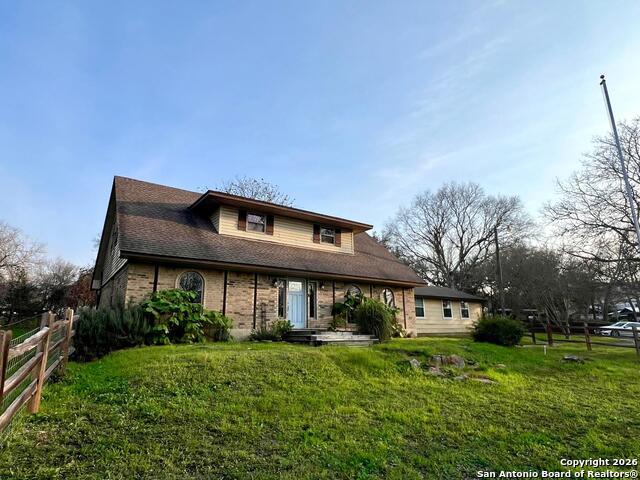
Experience the perfect blend of tranquility and convenience in this charming home situated on a spacious corner lot within a beautiful, peaceful neighborhood. Boasting tree-lined streets and a prime location, this property is a rare find with no HOA, offering you the freedom to truly make it your own. Get ready for Spring fun because you are located only 100 feet away from Guadalupe River access right across the street. The property features incredible bonus spaces, including a massive 12.5' x 24.5' detached shed or office fully equipped with electricity, two window AC units, and two ceiling fans. Inside the main home, you will find a large downstairs extra game room perfect for entertaining and a kitchen featuring a convenient eat-in island for casual meals. For those with a green thumb, the yard includes a designated garden area specifically for growing your own vegetables. The location is truly unbeatable as you are just minutes away from Starcke Park, the golf course, the local water park, and the popular Power Plant Restaurant. You will also enjoy being a short drive from the charm of Historic Downtown Seguin and Texas Lutheran University. This home offers the rare opportunity to enjoy a quiet, established neighborhood while staying close to all the modern amenities Seguin has to offer.
Listing Courtesy of Ana Arzola, Casa Cantera Property Management LLC (855) 450-0442
Property Features
Location Information
County
Guadalupe
Subdivision
TOR PROPERTIES UNIT 2
MLS Area
2709
Interior Features
Room Dimensions
Dining: 14x19, Kitchen: 11x9, Family: 19x20, MasterBR: 15x12, BR2: 11x9, BR3: 14x10, BR4: 14x10
Amenities
None
Interior
One Living Area, Eat-In Kitchen, Breakfast Bar
Heating
Central
Master Bedroom Description
DownStairs, Full Bath
Cooling
One Central
Master Bathroom Description
Shower Only, Double Vanity
Floors
Carpeting, Vinyl
1/2 Baths
1
Exterior Features
Style
Two Story
Parking Description
Two Car Garage
Foundation
Slab
Pool Description
None
Roof
Composition
Lot Description
1.95
Water / Sewer
Water System, Sewer System
School
School District
Seguin
Jr. High School
Jim Barnes
Elementary School
Jefferson
High School
Seguin
Additional Information
Property Type
RNT
Fees Include
Washer Connection, Dryer Connection, Cook Top, Disposal, Dishwasher
Year Built
1982
Miscellaneous
Broker-Manager
Status
New
Similar Listings
Mortgage Calculator
$11
per month
30 Year Fixed. 3.52% Interest Rate.
Principal + Interest
$9
Monthly Tax
$2
Monthly Insurance
$0
yrs
%
$
$
Based on a fully amortized fixed rate loan. Ask your agent for the tax rates in your area. Insurance estimate is based on an average cost, your final premium cost will be determined by the type of coverage you select. This program only provides an estimate.
Schools
Walk Score

© 2026 LERA MLS. All rights reserved.
© 2026 LERA MLS. All rights reserved.
The data relating to real estate on this website comes in part from the Internet Data Exchange (IDX) Program of the LERA MLS. IDX information is provided exclusively for consumers' personal non-commercial use and may not be used for any purpose other than to identify prospective properties consumers may be interested in purchasing. All Information Is Deemed Reliable But Is Not Guaranteed Accurate.
LERA MLS data last updated at January 8, 2026, 8:17 PM CT
Real Estate IDX Powered by iHomefinder