
2884 SHALLOW BROOK LANE, LEAGUE CITY, TX 77539
Homes for sale in League City.
Homes for sale in 77539.
2884 Shallow Brook Lane
League City, TX 77539
List Price$305,000
Listing #89947179
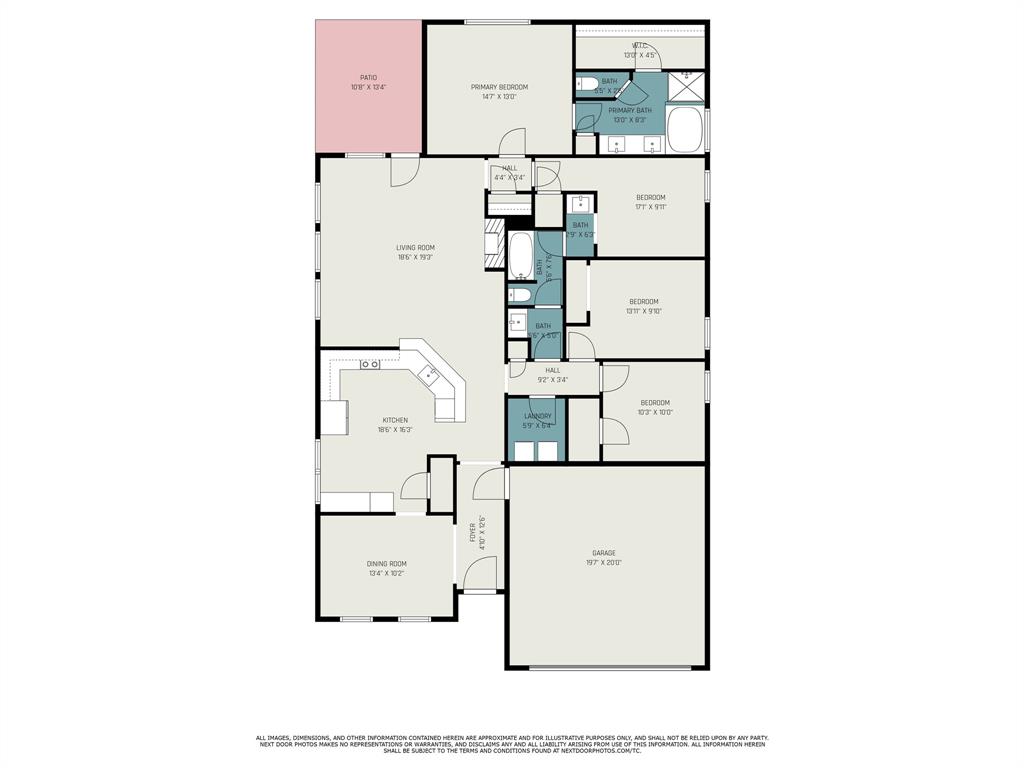
4
Bedrooms
2 full
Bathrooms
2,017
Square Feet
House
Type
About This Property
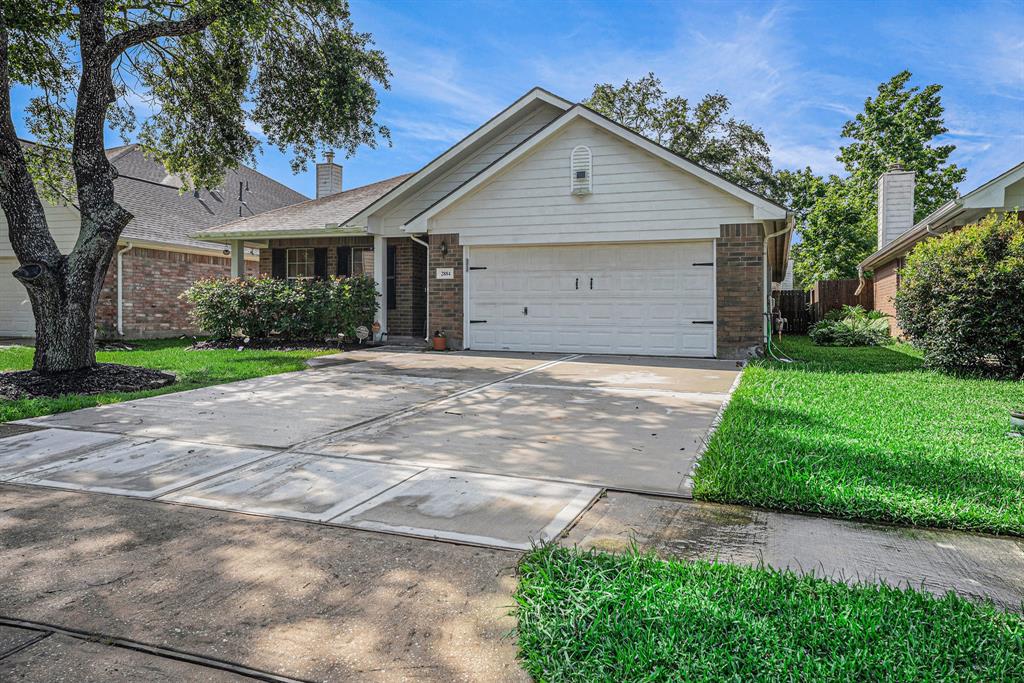
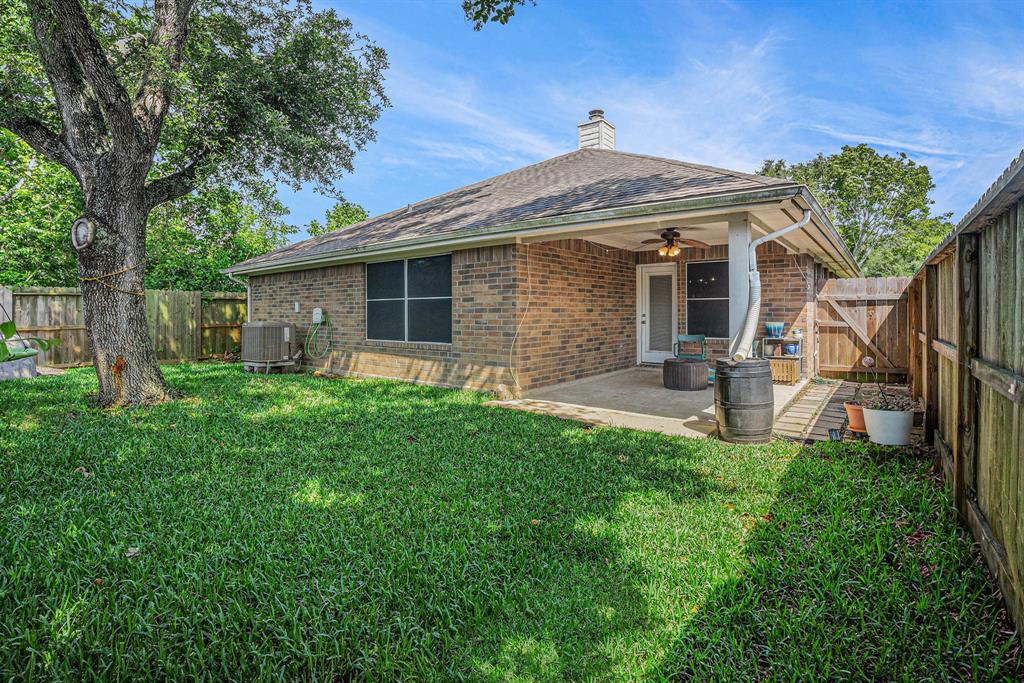
Nestled in a friendly and quaint neighborhood, this single-story residence at 2884 Shallow Brook Lane, Dickinson offers 4 bedrooms, 2 bathrooms, and a 2 car garage. Walking inside, you are greeted by rustic wood tile flooring paired with multicolored earth-tone slate tile, 5" crown molding, and a farmhouse sink in the kitchen also has stainless steel appliances and vibrant granite countertops. The kitchen overlooks the family room and the family room is equipped with a fireplace. The primary bathroom consists of an elegant, easy to clean standup shower with frameless glass. Finally, moving outside, the backyard has a large covered patio with an exposed brick backdrop, making it perfect for BBQs, events and celebrations. HVAC installed 03/2023, French drain installed 01/2023, Replaced and Extended driveway in 2024. Don't miss your chance to bask in the home of your dreams! Move in Ready!
Property Features
Location Information
County
Galveston
Longitude
-95.098167
LegalSubdivision
BAY COLONY POINTE WEST
Geo Market Area
League City
MLS Area
33
Subdivision
Bay Colony Pointe West Sec 2
Latitude
29.447933
Directions
FM 646 to Bay Creek, right on Opal Fall, right on Pebble Canyon follow around to Shallow Brook!
Interior Features
Total Rooms
7
Primary Bathroom Description
Full Secondary Bathroom Down, Primary Bath: Double Sinks, Primary Bath: Jetted Tub, Primary Bath: Separate Shower, Secondary Bath(s): Tub/Shower Combo
Room Descriptions
Utility, 10X10 Bedroom, 10X10 Bedroom, 11X10 Bedroom, 13X10 Dining Room, 16X13 Primary Bedroom, 16X19 Family
Has Fireplace
Yes
Bedroom Description
All Bedrooms Down, Walk-In Closet
Fireplace Description
Gas Connections
Exterior Features
Style
Traditional
Garage Spaces
2
Stories
1
Has a Pool
No
Is New Construction
No
Acre Range
0 Up To 1/4 Acre
Exterior
Back Yard Fenced, Covered Patio/Deck
Lot Description
Cleared, Subdivision Lot
Siding
Brick, Wood
Lot Size in Acres
0.126
Parking Description
Attached Garage
Lot Size in Sq. Ft.
5,500
Has Garage
Yes
Is One Story
Yes
School
School District
Dickinson
Middle School
LOBIT MIDDLE SCHOOL
Elementary School
CALDER ROAD ELEMENTARY SCHOOL
High School
DICKINSON HIGH SCHOOL
Additional Information
Finance Available
Cash Sale, Conventional, FHA, VA
Year Built
2000
Property Type
SFR
Status
Active
Property SubType
Single-Family
Similar Listings
Mortgage Calculator
$1,424
per month
30 Year Fixed. 3.52% Interest Rate.
Principal + Interest
$1,099
Monthly Tax
$254
Monthly Insurance
$71
yrs
%
$
$
Based on a fully amortized fixed rate loan. Ask your agent for the tax rates in your area. Insurance estimate is based on an average cost, your final premium cost will be determined by the type of coverage you select. This program only provides an estimate.
Schools
Walk Score
Real Estate IDX Powered by iHomefinder