
28823 GRACIES SKY, SAN ANTONIO, TX 78260
Homes for sale in San Antonio.
Homes for sale in 78260.
28823 Gracies Sky
San Antonio, TX 78260
List Price$3,250Rental


Listing #1865729
4
Bedrooms
3 full, 1 partial
Bathrooms
3,190
Square Feet
Rental
Type
About This Property
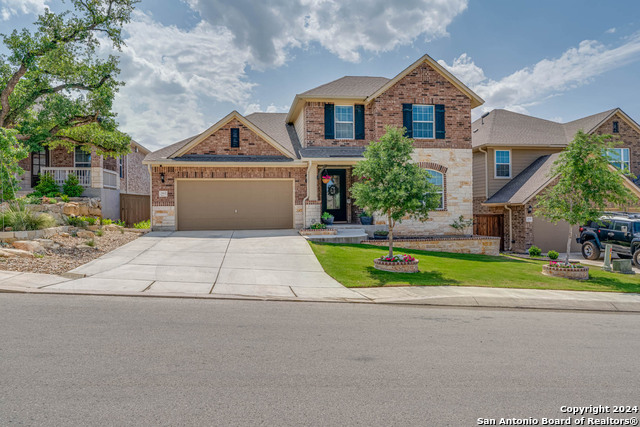
Welcome to this exceptional former MODEL home! This beautiful rental property is located in Prospect Creek. Conviennent to Bulverde Road, US HWY 281 and Loop 1604. Close to HEB Plus, Walmart, Super Target, Stone oak shopping center, Restaurants,Movie Theater Schools & much more. This spacious two-story, 4-bedroom, 3.5-bath David Weekley residence, located on a corner lot, boasts over 3000 sqft of living space. The home features a range of high-quality amenities, including new hardwood floors and beautiful ceramic tiles. The first floor welcomes you with its high ceilings, creating an open and airy ambiance. The large kitchen island with granite countertops and ample cabinet space makes it a perfect hub for culinary creativity. Enjoy the seamless flow between the family room, formal dining room, and breakfast area, which makes it an ideal setting for gatherings and everyday living. The convenience of a spacious master bedroom on the first floor cannot be overstated. It comes complete with a gorgeous master bath and an extensive walk-in closet, adding a touch of luxury to your daily routine. Upstairs, you'll discover three well-appointed bedrooms, a versatile game room/living room, and a convenient small study/office area. This upper level offers flexibility and additional space to suit your lifestyle and needs. Furthermore, the property boasts the added charm of mature trees, enhancing the outdoor landscape and providing shade and natural beauty. Embrace the opportunity to be the person who gets to relish and appreciate the beauty of this stunning home.
Listing Courtesy of Mindy Anne Boening, Ruby Cove Real Estate, LLC (210) 551-1956
Property Features
Location Information
County
Bexar
Subdivision
KINDER RANCH
MLS Area
1803
Interior Features
Room Dimensions
Dining: 11x12, Kitchen: 12x19, Family: 15x18, MasterBR: 13x18, BR2: 13x11, BR3: 12x11, BR4: 11x13
Amenities
Pool, Jogging Trail
Interior
Three Living Area, Liv/Din Combo, Eat-In Kitchen, Island Kitchen, Breakfast Bar, Walk-In Pantry, Study/Library, Game Room, Loft, Utility Room Inside, High Ceilings, Open Floor Plan, Cable TV Available, High Speed Internet, Laundry Main Level, Laundry Lower Level, Laundry
Heating
Central
Master Bedroom Description
DownStairs, Walk-In Closet, Ceiling Fan, Full Bath
Cooling
One Central
Master Bathroom Description
Tub/Shower Separate, Double Vanity, Garden Tub
Floors
Carpeting, Ceramic Tile, Wood, Stone
1/2 Baths
1
Exterior Features
Style
Two Story
Water Supplier
SAWS
Exterior
Covered Patio, Sprinkler System, Double Pane Windows, Special Yard Lighting, Mature Trees, Stone/Masonry Fence
Electric Supplier
CPS
Foundation
Slab
Parking Description
Three Car Garage
Roof
Composition
Pool Description
None
Water / Sewer
City
Lot Description
0.205
School
School District
Comal
Jr. High School
Pieper Ranch
Elementary School
Comal
High School
Smithson Valley
Additional Information
Property Type
RNT
Fees Include
Ceiling Fans, Chandelier, Washer Connection, Dryer Connection, Cook Top, Built-In Oven, Microwave Oven, Stove/Range, Refrigerator, Dishwasher, Ice Maker Connection, Smoke Alarm, Pre-Wired for Security, Electric Water Heater, Garage Door Opener, City Garbage service
Year Built
2011
Miscellaneous
Not Applicable
Status
Active
Similar Listings

Mortgage Calculator
$13
per month
30 Year Fixed. 3.52% Interest Rate.
Principal + Interest
$11
Monthly Tax
$2
Monthly Insurance
$0
yrs
%
$
$
Based on a fully amortized fixed rate loan. Ask your agent for the tax rates in your area. Insurance estimate is based on an average cost, your final premium cost will be determined by the type of coverage you select. This program only provides an estimate.
Schools
Walk Score
Real Estate IDX Powered by iHomefinder