
2878 CORAL SKY, SEGUIN, TX 78155
Homes for sale in Seguin.
Homes for sale in 78155.
2878 Coral Sky
Seguin, TX 78155
List Price$399,000



Listing #1923972
About This Property
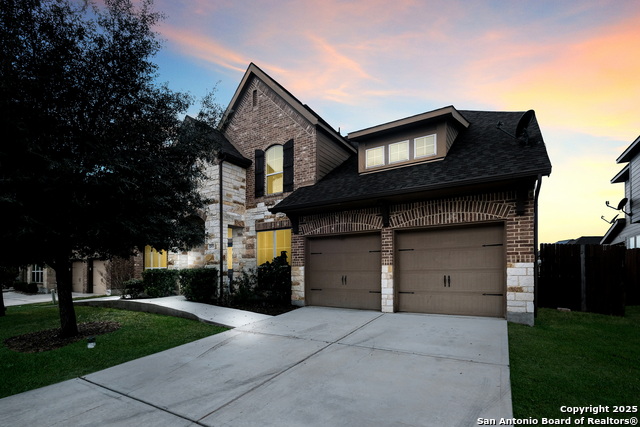
Picture rolling up to a Perry home that actually gets how people live-space to breathe, rooms that make sense, and a layout that won't fight you at every turn. Step inside and you're greeted by tile and wood flooring that keeps the downstairs feeling clean, open, and easy to move through. The island kitchen sits right in the heart of it all, with a pass-through to the formal dining room that makes dinner flow without the awkward shuffle. A separate office with French doors gives you privacy when work demands it, while the living room and second dining area open up options for hosting, lounging, or herding kids and chaos. The primary suite sits quietly downstairs with vaulted ceilings, dual walk-in closets, a full bath with a true roll-in shower, and direct outdoor access-making this home ADA-compatible in ways most two-story homes simply aren't. Head upstairs and you'll find a loft that works as a hangout spot, plus a dedicated media room that begs for movie nights. Three secondary bedrooms share two full baths, keeping mornings civilized even with a full house. Out back, the extended covered patio stretches your living space into the yard, and the additional flatwork around the home completes the ADA-friendly design, giving smooth, accessible pathways where you actually need them. A three-car tandem garage adds storage and elbow room for the toys, tools, or just everyday overflow. This is the kind of home that adapts to your life-big, flexible, and built for real-world living.
Listing Courtesy of Levi Rodgers, Levi Rodgers Real Estate Group (210) 784-6585
Property Features
Location Information
County
Guadalupe
MLS Area
2707
Neighborhood Amenities
Clubhouse, Park/Playground
Subdivision
MILL CREEK CROSSING
Interior Features
Room Dimensions
Dining: 13x10, Living: 19x18, Kitchen: 15x11, Family: 18x12, MasterBR: 17x13, BR2: 14x11, BR3: 13x11, BR4: 14x11
Fireplace Description
Not Applicable
Interior
Three Living Area, Liv/Din Combo, Separate Dining Room, Eat-In Kitchen, Two Eating Areas, Island Kitchen, Breakfast Bar, Walk-In Pantry, Study/Library, Game Room, Media Room, Utility Room Inside, 1st Floor Lvl/No Steps, High Ceilings, Pull Down Storage, Cable TV Availabl
Heating
Central, 1 Unit
Master Bedroom Description
Split, DownStairs, Outside Access, Walk-In Closet, Multi-Closets, Ceiling Fan, Full Bath
Heating Fuel
Electric
Master Bathroom Description
Shower Only, Double Vanity
Cooling
One Central
1/2 Baths
1
Floors
Carpeting, Ceramic Tile, Wood
Has Dining Room
Yes
Accessibility
2+ Access Exits, Int Door Opening 32"+, Ext Door Ope
Has Family Room
Yes
Exterior Features
Style
Two Story
Parking Description
Three Car Garage
Construction
Pre-Owned
Has Garage
Yes
Exterior
Patio Slab, Covered Patio, Privacy Fence, Double Pane Windows, Mature Trees
Garage Spaces
3
Manufacturer
Perry
Pool/Spa Description
None
Foundation
Slab
Lot Size
0.179
Roof
Composition
Lot Description
Mature Trees (ext feat), Level
Water / Sewer
Water System, Sewer System, City
School
School District
Navarro Isd
Jr. High School
Navarro
Elementary School
Navarro Elementary
High School
Navarro High
Additional Information
Proposed Terms
Conventional, FHA, VA, Cash
HOA Fee
$220
Property Type
SFR
HOA Frequency
Annually
Property SubType
Single Family Detached
Miscellaneous
Virtual Tour, Cluster Mail Box, School Bus
Year Built
2015
Has a Game Room
Yes
Status
New
Similar Listings


Mortgage Calculator
$1,862
per month
30 Year Fixed. 3.52% Interest Rate.
Principal + Interest
$1,437
Monthly Tax
$332
Monthly Insurance
$93
yrs
%
$
$
Based on a fully amortized fixed rate loan. Ask your agent for the tax rates in your area. Insurance estimate is based on an average cost, your final premium cost will be determined by the type of coverage you select. This program only provides an estimate.
Schools
Walk Score

© 2025 LERA MLS. All rights reserved.
© 2025 LERA MLS. All rights reserved.
The data relating to real estate on this website comes in part from the Internet Data Exchange (IDX) Program of the LERA MLS. IDX information is provided exclusively for consumers' personal non-commercial use and may not be used for any purpose other than to identify prospective properties consumers may be interested in purchasing. All Information Is Deemed Reliable But Is Not Guaranteed Accurate.
LERA MLS data last updated at November 20, 2025, 4:45 AM CT
Real Estate IDX Powered by iHomefinder