
28709 CORAL BARK, SAN ANTONIO, TX 78260
Homes for sale in San Antonio.
Homes for sale in 78260.
List Price$549,900
28709 Coral Bark
San Antonio, TX 78260
Listing #1948913
4
Bedrooms
3 full
Bathrooms
2,784
Square Feet
House
Type
About This Property
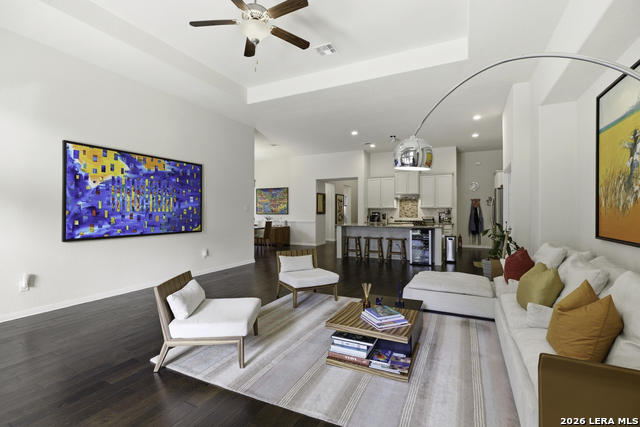
Rare opportunity to own a beautifully appointed LEED Certified one-story home in the gated Prospect Creek section of the highly sought-after Kinder Ranch community. Offering 2,784 sq. ft. of thoughtfully designed living space, this home features 4 bedrooms, 3 full baths, a versatile game or family room, and a 3-car garage, all complemented by soaring ceilings that create a bright and open feel. The spacious eat-in kitchen is ideal for both everyday living and entertaining, showcasing a large center island, butler's pantry, and seamless flow into the breakfast/dining area and living room. The private primary suite offers a luxurious retreat with a spa-like bath featuring separate vanities, a relaxing garden tub, and a large walk-in shower. Step outside to a Texas-sized covered patio, perfect for relaxing or entertaining while enjoying the peaceful Hill Country surroundings. Located within the quiet gated enclave of Prospect Creek in the master-planned Kinder Ranch community, this home offers close proximity to top-rated schools and convenient access to Hwy 281 which is less than 10 minutes away.
Seller's Representative
Vortex Realty
Similar Listings


Schools
Walk Score

© 2026 LERA MLS. All rights reserved.
© 2026 LERA MLS. All rights reserved.
The data relating to real estate on this website comes in part from the Internet Data Exchange (IDX) Program of the LERA MLS. IDX information is provided exclusively for consumers' personal non-commercial use and may not be used for any purpose other than to identify prospective properties consumers may be interested in purchasing. All Information Is Deemed Reliable But Is Not Guaranteed Accurate.
LERA MLS data last updated at July 26, 2026, 7:52 PM CT
Real Estate IDX Powered by iHomefinder