
28707 LUCILLE, BOERNE, TX 78006
Homes for sale in Boerne.
Homes for sale in 78006.
List Price$725,000
28707 Lucille
Boerne, TX 78006
Listing #1953544
4
Bedrooms
3 full, 1 partial
Bathrooms
2,922
Square Feet
House
Type
About This Property
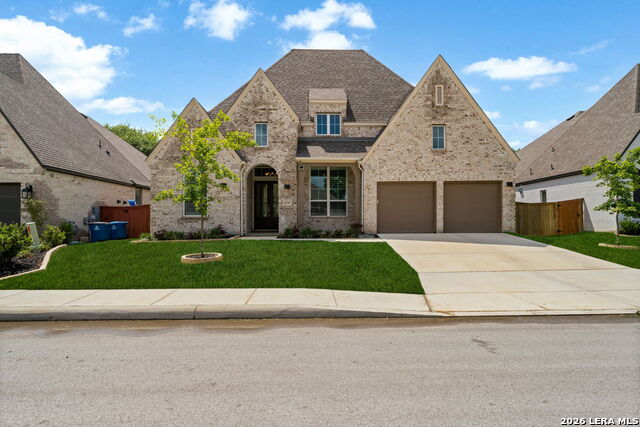
Located in the highly sought-after gated community of Balcones Creek, this thoughtfully designed single-story Highland Homes residence offers a blend of comfort, functionality, and Hill Country charm. The home features an open-concept layout with multiple living and dining areas, a designated office, and a dedicated media room, creating flexible spaces for both everyday living and entertaining. The kitchen is centrally positioned and opens seamlessly to the main living areas, complete with an oversized island and an additional built-in hutch and bar area that provides both functionality and storage. The primary suite is privately situated and features bay windows that create a light-filled sitting area, offering a quiet retreat within the home. A standout feature is the front bedroom with its own en suite bath, ideal for guests or multigenerational living. Secondary bedrooms are well positioned to allow for both privacy and comfort. Additional features include a reverse osmosis water system, added storage in the garage, and a backyard storage shed for tools or equipment. Residents of Balcones Creek enjoy gated access and neighborhood amenities including a pool, park, and playground, all with convenient access to IH-10, Boerne, and San Antonio.
Seller's Representative
Keller Williams Boerne
Similar Listings


Schools
Walk Score

© 2026 LERA MLS. All rights reserved.
© 2026 LERA MLS. All rights reserved.
The data relating to real estate on this website comes in part from the Internet Data Exchange (IDX) Program of the LERA MLS. IDX information is provided exclusively for consumers' personal non-commercial use and may not be used for any purpose other than to identify prospective properties consumers may be interested in purchasing. All Information Is Deemed Reliable But Is Not Guaranteed Accurate.
LERA MLS data last updated at August 8, 2026, 4:55 AM CT
Real Estate IDX Powered by iHomefinder