
287 SAN MARCOS TRL, NEW BRAUNFELS, TX 78132
Homes for sale in New Braunfels.
Homes for sale in 78132.
List Price$1,650,000
287 SAN MARCOS TRL
New Braunfels, TX 78132
Listing #2011854
3
Bedrooms
2 full, 3 partial
Bathrooms
3,494
Square Feet
House
Type
About This Property
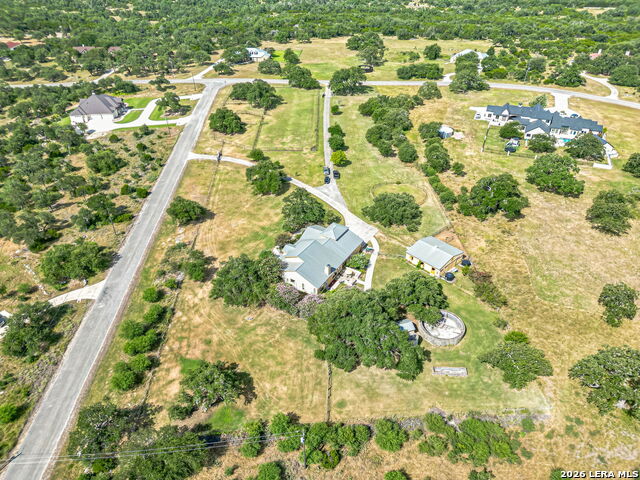
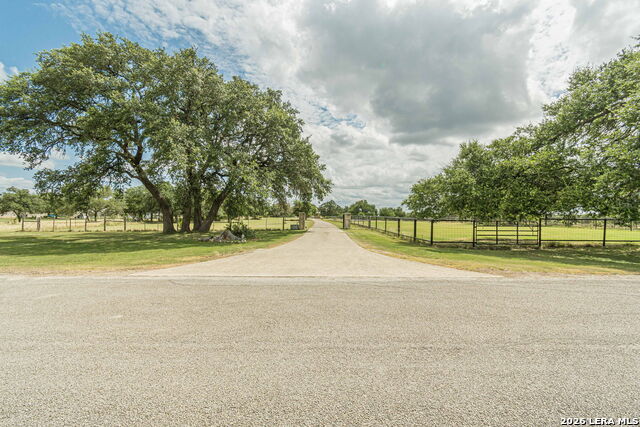
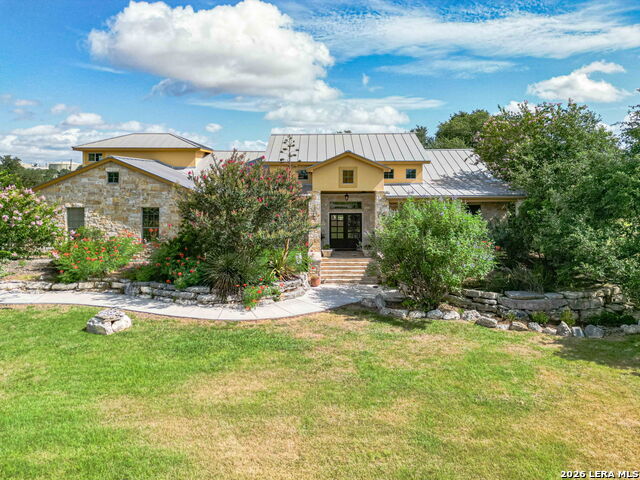
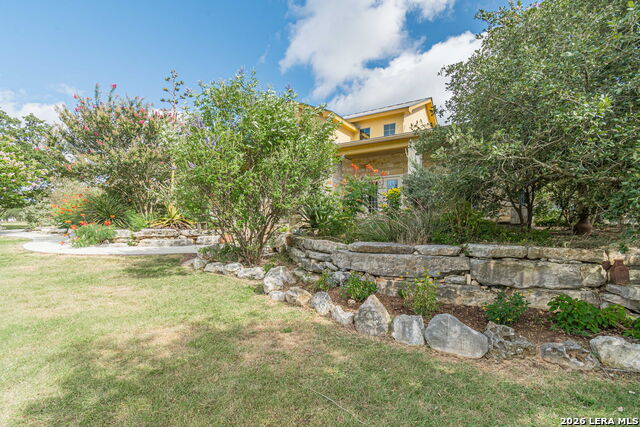
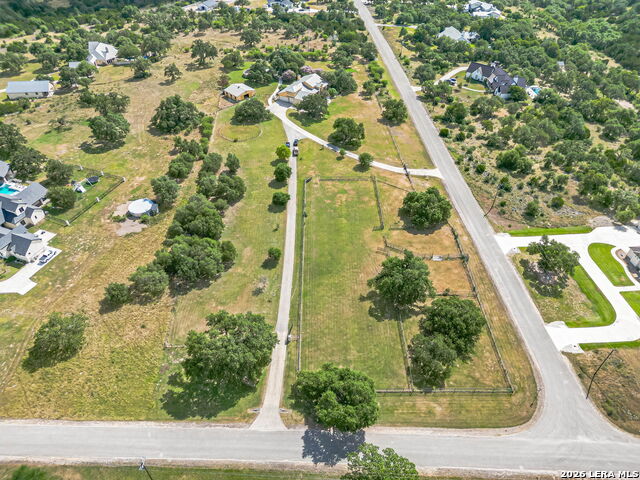
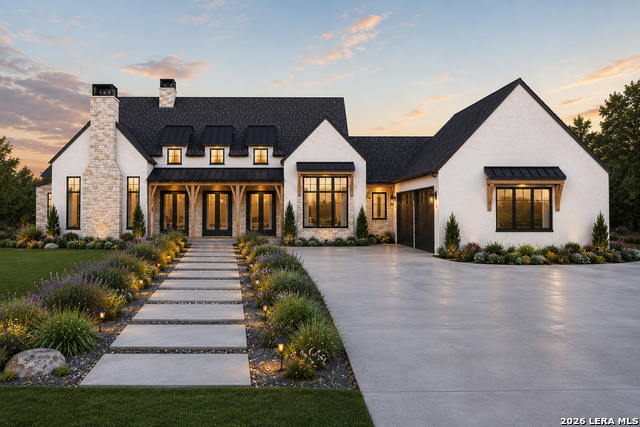
Welcome to the prestigious gated community of Waggener Ranch, where refined Hill Country living meets unmatched natural beauty. Ideally located between New Braunfels and Canyon Lake, this exclusive acreage community is known for its custom estates, scenic landscapes, and free-roaming exotic wildlife, including Aoudad, Sika, Blackbuck, Fallow, and Axis deer. Offered for the first time, this is a meticulously crafted custom rock home situated on just over 5 picturesque acres. This exceptional property offers approximately 3,500 square feet, featuring 3 spacious bedrooms, 3.5 baths, a private executive office with custom built-ins, and a versatile bonus room above the garage. Towering grandfather oaks, lush landscaping, coastal pasture, and historic rock troughs and cistern create an unforgettable setting. Designed for the equestrian enthusiast, the property features a 90' x 300' riding arena, 60-foot round pen, four cross-fenced paddocks, and a 24' x 24' five-stall horse barn complete with electricity and tack room. Inside, soaring ceilings, expansive windows, and abundant natural light create an inviting atmosphere. The spacious family room is anchored by a stunning floor-to-ceiling native rock fireplace with gas logs, while the gourmet kitchen is designed for entertaining with an oversized island, gas cooktop, ample cabinetry, and generous workspace. The open floor plan easily accommodates large family gatherings and holiday celebrations. Built for comfort and efficiency, the home includes three HVAC systems, two water heaters, a private well, aerobic septic system, rainwater collection tanks, and a durable rock and stucco exterior accented by a metal roof and gutters. Enjoy peaceful mornings and spectacular sunsets from the oversized front porch as exotic wildlife wanders nearby. A circular drive, dual gated entrances, corner location, and exceptional privacy complete this extraordinary Hill Country estate. Offering luxury, functionality, and an unparalleled equestrian lifestyle, this rare Waggener Ranch property is truly one of a kind.
Listing Courtesy of Kimberly Habermehl, Premier Town & Country Realty (210) 315-5583
Property Features
Location Information
County
Comal
MLS Area
2611
Neighborhood Amenities
Controlled Access, Park/Playground, Lake/River Park
Subdivision
WAGGENER RANCH COMAL
Interior Features
Room Dimensions
Dining: 18x14, Living: 29x23, Kitchen: 14x11, MasterBR: 17x16, BR2: 14x11, BR3: 13x11
Has Family Room
Yes
Interior
Two Living Area, Separate Dining Room, Eat-In Kitchen, Two Eating Areas, Island Kitchen, Breakfast Bar, Walk-In Pantry, Study/Library, Game Room, Utility Room Inside, 1st Floor Lvl/No Steps, High Ceilings, Open Floor Plan, Pull Down Storage, Cable TV Available, High Spee
Fireplace Description
One, Living Room, Gas Logs Included, Wood Burning, Gas, Gas Starter, Stone/Rock/Brick
Master Bedroom Description
Split, DownStairs, Outside Access, Walk-In Closet, Ceiling Fan, Full Bath
Heating
Central, Zoned, 3+ Units
Master Bathroom Description
Tub/Shower Separate, Separate Vanity, Garden Tub
Heating Fuel
Electric
1/2 Baths
3
Cooling
Three+ Central, Zoned
Has Dining Room
Yes
Floors
Ceramic Tile
Exterior Features
Style
One Story, Texas Hill Country
Electric Supplier
PEC
Construction
Pre-Owned
Parking Description
Three Car Garage, Attached, Side Entry
Exterior
Patio Slab, Double Pane Windows, Storage Building/Shed, Has Gutters, Mature Trees, Horse Stalls/Barn, Cross Fenced, Ranch Fence
Has Garage
Yes
Manufacturer
Custom
Garage Spaces
3
Foundation
Slab
Pool/Spa Description
None
Roof
Metal
Lot Size
5.12
Water / Sewer
Private Well, Aerobic Septic, Water Storage
Lot Description
Corner, Cul-de-Sac/Dead End, County VIew, Horses Allowed, 5 - 14 Acres, Mature Trees (ext feat), Level
Sewer Supplier
Septic
Is One Story
Yes
Water Supplier
Well
School
School District
Comal
Jr. High School
Smithson Valley
Elementary School
Bill Brown
High School
Smithson Valley
Additional Information
Proposed Terms
Conventional, VA, Cash
Is Short Sale
No
Property Type
SFR
HOA Fee
$1,158
Property SubType
Single Family Detached
HOA Frequency
Annually
Year Built
2005
Miscellaneous
Home Service Plan, No City Tax, Cluster Mail Box, School Bus
Status
New
Has a Game Room
Yes
Similar Listings



Mortgage Calculator
$7,705
per month
30 Year Fixed. 3.52% Interest Rate.
Principal + Interest
$5,945
Monthly Tax
$1,375
Monthly Insurance
$385
yrs
%
$
$
Based on a fully amortized fixed rate loan. Ask your agent for the tax rates in your area. Insurance estimate is based on an average cost, your final premium cost will be determined by the type of coverage you select. This program only provides an estimate.
Schools
Walk Score

© 2026 LERA MLS. All rights reserved.
© 2026 LERA MLS. All rights reserved.
The data relating to real estate on this website comes in part from the Internet Data Exchange (IDX) Program of the LERA MLS. IDX information is provided exclusively for consumers' personal non-commercial use and may not be used for any purpose other than to identify prospective properties consumers may be interested in purchasing. All Information Is Deemed Reliable But Is Not Guaranteed Accurate.
LERA MLS data last updated at August 30, 2026, 7:54 PM CT
Real Estate IDX Powered by iHomefinder