
287 CASCADE TRAIL, CASTROVILLE, TX 78009
Homes for sale in Castroville.
Homes for sale in 78009.
List Price$680,000
287 Cascade Trail
Castroville, TX 78009



Listing #1953927
About This Property
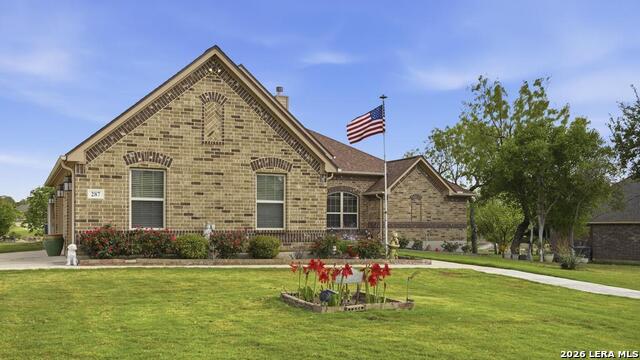
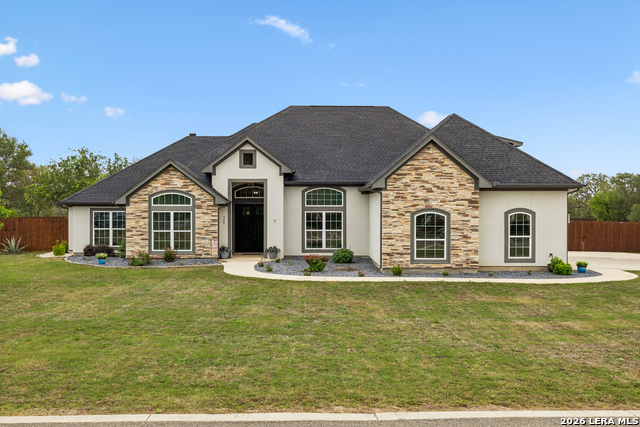
Buyer credit 1% with preferred lender! Exquisite custom all-brick one-story estate set on over half an acre, backing to open green space. The grand entry welcomes with soaring ceilings, dual chandeliers, and rich real wood flooring extending into an oversized family room anchored by a corner gas-log fireplace. Designed for both elegant entertaining and comfortable living, the home offers formal dining, a separate living area, powder bath, and a dedicated media room complete with projector, screen, and surround sound. The gourmet island kitchen features stainless steel appliances, a 5-burner gas cooktop with vent hood, built-in oven and microwave, custom cabinetry, a butler's pantry with coffee bar, and a large walk-in pantry. The luxurious primary suite includes dual walk-in closets and a spa-inspired bath with split vanities, a 3-way mirror, garden tub, and walk-in shower with seating. A private guest suite with full bath and two secondary bedrooms connected by a Jack-and-Jill bath provide ideal accommodations. Outdoor living is exceptional with an epoxy-finished covered patio featuring ceiling fan, TV mount, and sunshade, plus a separate pavilion with built-in outdoor kitchen overlooking the expansive green space. Additional features include a storage shed, fire pit, water softener, alarm system, custom 2-inch blinds, ceiling fans throughout, and an oversized side-entry 3-car garage. Located in a quiet gated community just minutes from Hwy 211, shopping, and dining.
Listing Courtesy of Kelley Martin, Keller Williams Legacy (210) 887-9392
Property Features
Location Information
County
Medina
MLS Area
3000
Map Code
999A9
Subdivision
POTRANCO RANCH MEDINA COUNTY
Neighborhood Amenities
Controlled Access, Jogging Trails
Interior Features
Room Dimensions
Dining: 15x14, Living: 16x10, Kitchen: 17x11, Family: 25x18, MasterBR: 20x16, BR2: 16x10, BR3: 12x10, BR4: 12x10
Fireplace Description
One, Family Room, Gas Logs Included, Gas
Interior
Two Living Area, Separate Dining Room, Eat-In Kitchen, Two Eating Areas, Island Kitchen, Breakfast Bar, Walk-In Pantry, Study/Library, Media Room, Utility Room Inside, Secondary Bedroom Down, 1st Floor Lvl/No Steps, High Ceilings, Open Floor Plan, Pull Down Storage, Cabl
Heating
Central
Master Bedroom Description
Split, DownStairs, Walk-In Closet, Multi-Closets, Ceiling Fan, Full Bath
Heating Fuel
Natural Gas
Master Bathroom Description
Tub/Shower Separate, Separate Vanity, Double Vanity, Bidet, Garden Tub
Cooling
One Central
1/2 Baths
1
Floors
Carpeting, Ceramic Tile, Wood
Has Dining Room
Yes
Accessibility
2+ Access Exits, Int Door Opening 32"+, Ext Door Ope
Has Family Room
Yes
Exterior Features
Style
One Story, Traditional
Parking Description
Three Car Garage, Attached, Side Entry, Oversized
Construction
Pre-Owned
Has Garage
Yes
Exterior
Patio Slab, Covered Patio, Gas Grill, Double Pane Windows, Storage Building/Shed, Gazebo, Has Gutters, Special Yard Lighting, Mature Trees, Outdoor Kitchen, Other - See Remarks
Garage Spaces
3
Manufacturer
Endeavor Wall Homes
Pool/Spa Description
None
Foundation
Slab
Lot Size
0.56
Roof
Heavy Composition
Lot Description
1/2-1 Acre, Level
Water / Sewer
Water System
Is One Story
Yes
School
School District
Medina Valley I.S.D.
Jr. High School
Loma Alta
Elementary School
Potranco
High School
Medina Valley
Additional Information
Proposed Terms
Conventional, FHA, VA, Cash, 100% Financing
Is Short Sale
No
Property Type
SFR
HOA Fee
$68.75
Property SubType
Single Family Detached
HOA Frequency
Quarterly
Year Built
2017
Miscellaneous
Builder 10-Year Warranty, No City Tax, Virtual Tour, Cluster Mail Box, School Bus
Status
Active
Similar Listings

Mortgage Calculator
$3,174
per month
30 Year Fixed. 3.52% Interest Rate.
Principal + Interest
$2,450
Monthly Tax
$566
Monthly Insurance
$158
yrs
%
$
$
Based on a fully amortized fixed rate loan. Ask your agent for the tax rates in your area. Insurance estimate is based on an average cost, your final premium cost will be determined by the type of coverage you select. This program only provides an estimate.
Schools
Walk Score

© 2026 LERA MLS. All rights reserved.
© 2026 LERA MLS. All rights reserved.
The data relating to real estate on this website comes in part from the Internet Data Exchange (IDX) Program of the LERA MLS. IDX information is provided exclusively for consumers' personal non-commercial use and may not be used for any purpose other than to identify prospective properties consumers may be interested in purchasing. All Information Is Deemed Reliable But Is Not Guaranteed Accurate.
LERA MLS data last updated at July 27, 2026, 8:17 PM CT
Real Estate IDX Powered by iHomefinder