
2867 VISTA PKWY, NEW BRAUNFELS, TX 78130
Homes for sale in New Braunfels.
Homes for sale in 78130.
List Price$364,900
2867 Vista Pkwy
New Braunfels, TX 78130


Listing #2012520
About This Property
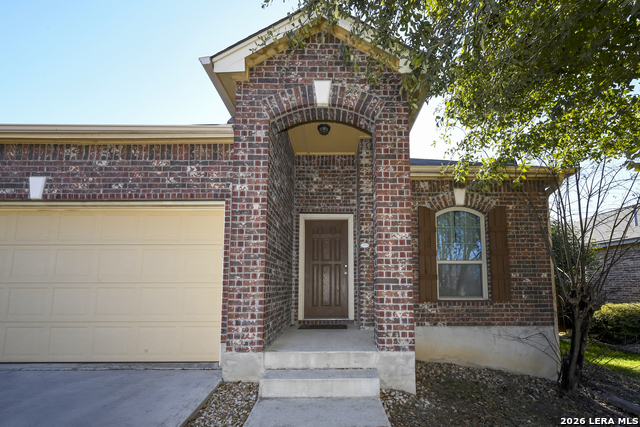
OPEN SUN 8/30 2-5pm. Pride is evident throughout this one owner home! A single-story Armadillo Home in Mockingbird Heights, kept to a standard you can read the moment you walk in. An arched entry opens into a living room where high ceilings and a stacked band of transom windows carry daylight across the full width of the room. Rounded drywall corners, arched passages, faux wood blinds and ceiling-mounted surround give the interior a level of finish uncommon in this price band. The kitchen holds the center of the plan: espresso raised-panel cabinetry run to crown molding, granite counters, a seated island, gas cooking, stainless appliances, tumbled stone backsplash set on the diagonal, recessed lighting and a walk-in pantry. Ceramic tile runs the kitchen, breakfast area and wet rooms. A formal dining room used as a study/flex. The primary suite sits split from the secondary bedrooms under a tray ceiling, with dual sinks, a seated vanity, garden tub and separate walk-in shower. The guest bath has been updated to a walk-in shower with sliding glass entry. Three-car insulated garage with epoxy floors, 220V service, overhead racks, a workshop bump-out and a yard door. Covered patio with fan, extra privacy, no rear neighbors! Insulated shed, owned water softener, radiant barrier, gutters. Pool and playground. Minutes to I-35, downtown New Braunfels and Gruene. A MUST SEE!
Listing Courtesy of Tiffany Stevens, Real Broker, LLC (210) 405-6645
Property Features
Location Information
County
Comal
MLS Area
2705
Neighborhood Amenities
Pool, Park/Playground
Subdivision
MOCKINGBIRD HEIGHTS
Interior Features
Room Dimensions
Dining: 11x11, Living: 20x25, Kitchen: 11x16, MasterBR: 17x13, BR2: 14x11, BR3: 10x11
Fireplace Description
Not Applicable
Interior
One Living Area, Separate Dining Room, Eat-In Kitchen, Island Kitchen, Walk-In Pantry, Shop, Utility Room Inside, 1st Floor Lvl/No Steps, High Ceilings, Open Floor Plan, Cable TV Available, Laundry Main Level, Laundry Room, Walk in Closets, Attic - Partially Floored, Att
Heating
Central
Master Bedroom Description
DownStairs, Walk-In Closet, Ceiling Fan, Full Bath
Heating Fuel
Natural Gas
Master Bathroom Description
Tub/Shower Separate, Double Vanity, Garden Tub
Cooling
One Central
1/2 Baths
1
Floors
Carpeting, Ceramic Tile
Has Dining Room
Yes
Accessibility
Grab Bars in Bathroom(s), Low Pile Carpet, No Stairs
Has Family Room
Yes
Exterior Features
Style
One Story
Water Supplier
NBU
Construction
Pre-Owned
Electric Supplier
NBU
Exterior
Patio Slab, Privacy Fence, Sprinkler System, Storage Building/Shed, Has Gutters, Mature Trees
Parking Description
Three Car Garage, Attached, Oversized
Manufacturer
Unknown
Has Garage
Yes
Foundation
Slab
Garage Spaces
3
Roof
Composition
Pool/Spa Description
None
Water / Sewer
Water System
Lot Size
0.17
Sewer Supplier
NBU
Is One Story
Yes
School
School District
New Braunfels
Jr. High School
New Braunfel
Elementary School
Walnut Springs Elementary School
High School
New Braunfel
Additional Information
Proposed Terms
Conventional, FHA, VA, Cash
Status
New
Property Type
SFR
Is Short Sale
No
Property SubType
Single Family Detached
HOA Fee
$113
Year Built
2015
HOA Frequency
Quarterly
Similar Listings



Mortgage Calculator
$1,703
per month
30 Year Fixed. 3.52% Interest Rate.
Principal + Interest
$1,314
Monthly Tax
$304
Monthly Insurance
$85
yrs
%
$
$
Based on a fully amortized fixed rate loan. Ask your agent for the tax rates in your area. Insurance estimate is based on an average cost, your final premium cost will be determined by the type of coverage you select. This program only provides an estimate.
Schools
Walk Score

© 2026 LERA MLS. All rights reserved.
© 2026 LERA MLS. All rights reserved.
The data relating to real estate on this website comes in part from the Internet Data Exchange (IDX) Program of the LERA MLS. IDX information is provided exclusively for consumers' personal non-commercial use and may not be used for any purpose other than to identify prospective properties consumers may be interested in purchasing. All Information Is Deemed Reliable But Is Not Guaranteed Accurate.
LERA MLS data last updated at August 30, 2026, 7:54 PM CT
Real Estate IDX Powered by iHomefinder