
28625 SAXET, BOERNE, TX 78006
Homes for sale in Boerne.
Homes for sale in 78006.
List Price$495,900
28625 Saxet
Boerne, TX 78006

Listing #1969971
3
Bedrooms
2 full
Bathrooms
1,898
Square Feet
House
Type
About This Property
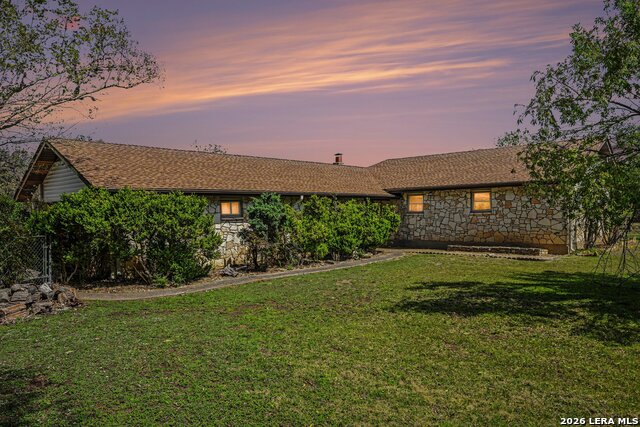
Hill Country charm meets serious functionality on 1.5+ acres in desirable Boerne ISD! This freshly painted, professionally cleaned one-story stone & wood home offers 1,898 sq ft of comfortable living with a custom front door, wood-burning fireplace in the family room, and a separate dining room. The eat-in kitchen flows easily for everyday living. The spacious primary suite features a private patio exit, en-suite with double vanity, separate tub & shower, & TWO walk-in closets. Two additional bedrooms and in-home laundry complete the interior. Step outside to a large covered patio, a massive 50x30 metal shop with lighting, RV hookup with 50-amp service, privacy fence, and opportunity to pave the circular driveway, gates present. Two-car attached garage. The home has great bones and is priced to reflect its 1980s vintage - bring your vision and unlock incredible value. Less than 1 mile to Boerne Stage Airfield, minutes to Six Flags, shopping, dining & top-rated Boerne ISD schools!
Seller's Representative
Keller Williams City-View
Similar Listings



Schools
Walk Score

© 2026 LERA MLS. All rights reserved.
© 2026 LERA MLS. All rights reserved.
The data relating to real estate on this website comes in part from the Internet Data Exchange (IDX) Program of the LERA MLS. IDX information is provided exclusively for consumers' personal non-commercial use and may not be used for any purpose other than to identify prospective properties consumers may be interested in purchasing. All Information Is Deemed Reliable But Is Not Guaranteed Accurate.
LERA MLS data last updated at August 16, 2026, 10:01 AM CT
Real Estate IDX Powered by iHomefinder