
2857 KINGS RETREAT CIRCLE, HOUSTON, TX 77345
Homes for sale in Houston.
Homes for sale in 77345.
2857 Kings Retreat Circle
Houston, TX 77345
List Price$389,000
Listing #44555477
3
Bedrooms
3 full, 1 partial
Bathrooms
2,703
Square Feet
House
Type
About This Property
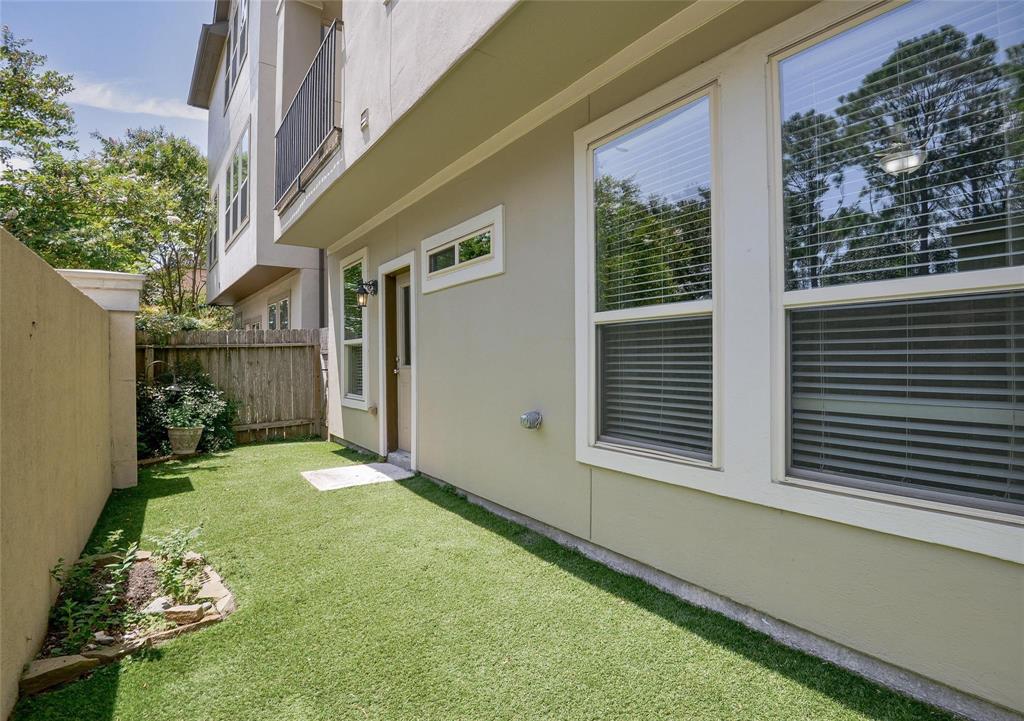
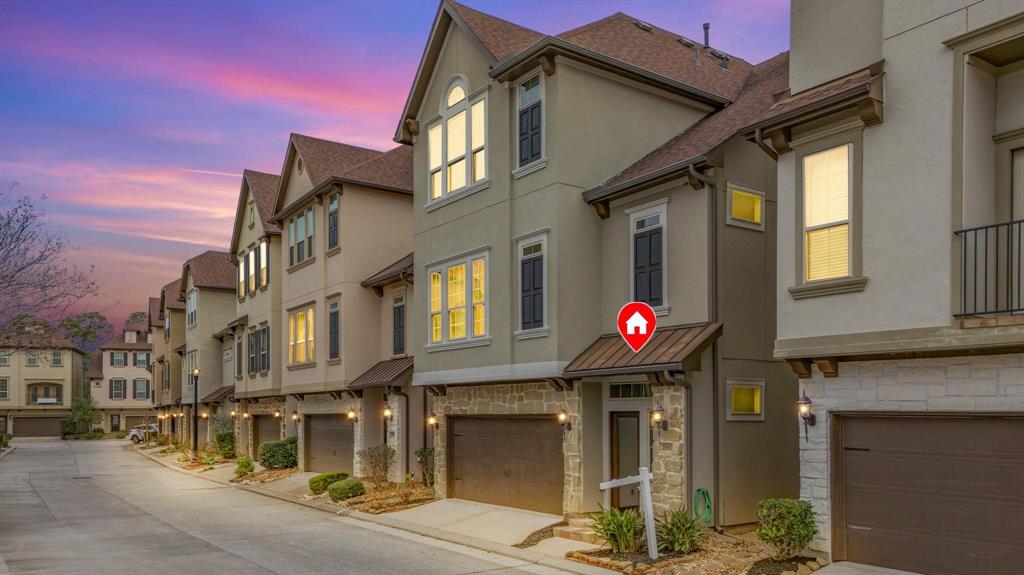
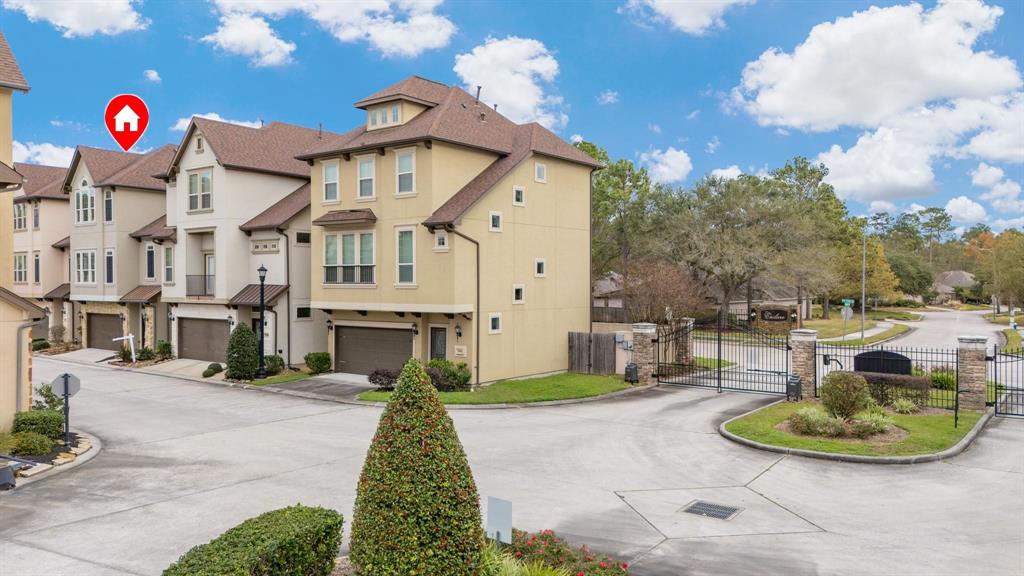
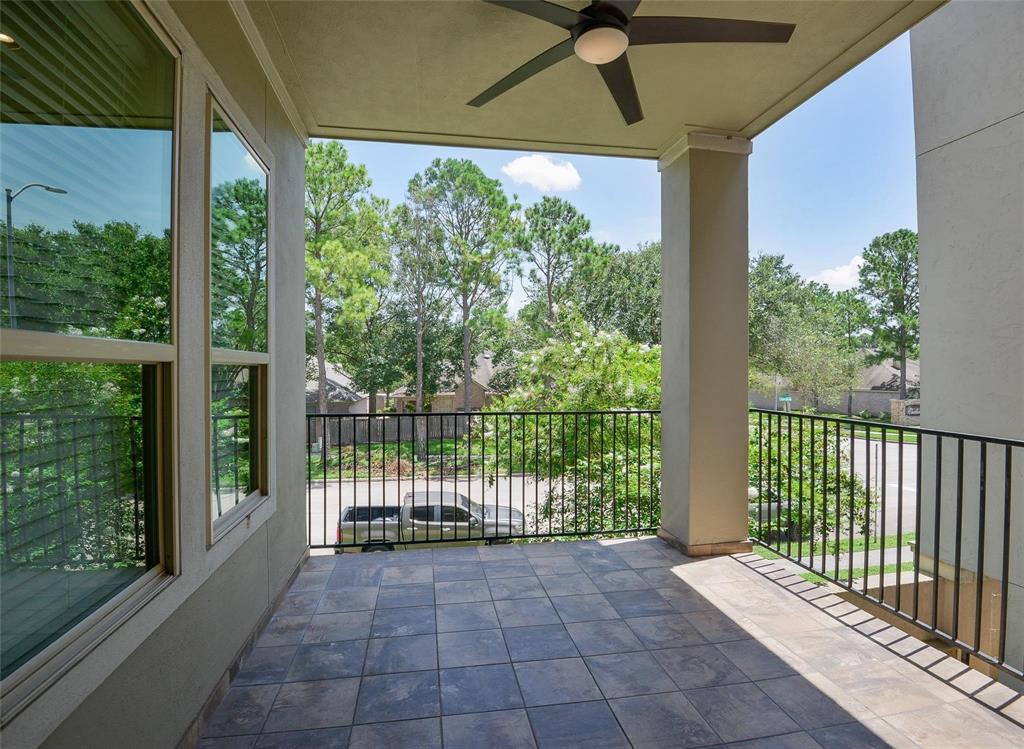
Exquisite 3 story Stucco Townhome one of the few WITH ELEVATOR and in the heart of Kingwood! Live the luxurious lifestyle as you walk into dark wood floors and the grand entry that leads to your 2 first floor Bedrooms or Study/Office space. A large linen closet also provides a hiding place for all your technical devices and 2nd walk in closet on 1st floor. Head up the staircase to the 2nd Floor where you will find an open view of the Gourmet Kitchen with Island open to a large living area. Take the door to your Patio Balcony that is large enough for entertaining. The ample Formal Dining Room is separated from the hustle and bustle of the kitchen. As you ascend to the 3rd floor you can retire to the remarkable Primary Bedroom. It is a King's Retreat complete with an ensuite bathroom. Two sink areas, jetted tub and shower. Get lost in the Primary Walk in Closet. Just down the hall you will find a sizeable secondary bedroom with its own bathroom. Relax on the 2nd story balcony!
Property Features
Location Information
County
Harris
Geo Market Area
Kingwood East
MLS Area
32
Subdivision
Kingwood Estates
Latitude
30.049688
Directions
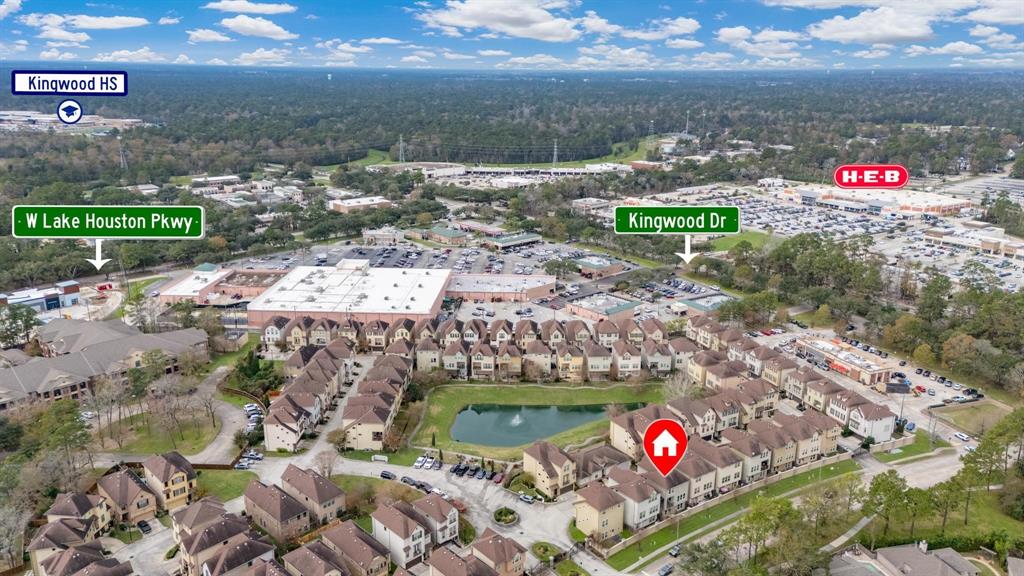
69N to exit Kingwood Dr. head east to Kings Crossing take a right, gate is on the right
Longitude
-95.179889
Master Planned Community
Kingwood
Interior Features
Total Rooms
7
Primary Bathroom Description
Full Secondary Bathroom Down, Primary Bath: Double Sinks, Primary Bath: Jetted Tub, Primary Bath: Separate Shower, Secondary Bath(s): Tub/Shower Combo, Vanity Area
Room Descriptions
11'8x10'2 Home Office/Study, 13'6x10'9 Dining Room, 16x11'8 Bedroom, 18'2x16'3 Primary Bedroom, 19'4x14'2 Bedroom, 19'4x16'9 Living Room, 24'3x23'4 Kitchen
1/2 Baths
1
Bedroom Description
1 Bedroom Down - Not Primary BR, En-Suite Bath, Primary Bed - 3rd Floor, Walk-In Closet
Has Fireplace
No
Exterior Features
Style
Other Style
Has a Pool
No
Stories
3
Acre Range
0 Up To 1/4 Acre
Is New Construction
No
Lot Description
Subdivision Lot
Siding
Stucco
Lot Size in Acres
0
Parking Description
Attached Garage
Lot Size in Sq. Ft.
1,848
Has Garage
Yes
Is One Story
No
Garage Spaces
2
School
School District
Humble
Middle School
CREEKWOOD MIDDLE SCHOOL
Elementary School
GREENTREE ELEMENTARY SCHOOL
High School
KINGWOOD HIGH SCHOOL
Additional Information
Finance Available
Cash Sale, Conventional, FHA, VA
Year Built
2014
Property Type
SFR
Status
Active
Property SubType
Single-Family
Similar Listings
Mortgage Calculator
$1,815
per month
30 Year Fixed. 3.52% Interest Rate.
Principal + Interest
$1,401
Monthly Tax
$324
Monthly Insurance
$90
yrs
%
$
$
Based on a fully amortized fixed rate loan. Ask your agent for the tax rates in your area. Insurance estimate is based on an average cost, your final premium cost will be determined by the type of coverage you select. This program only provides an estimate.
Schools
Walk Score
Real Estate IDX Powered by iHomefinder