
28519 PEPER HOLLOW LANE, SPRING, TX 77386
Homes for sale in Spring.
Homes for sale in 77386.
28519 Peper Hollow Lane
Spring, TX 77386
List Price$394,000


Listing #88891595
4
Bedrooms
3 full
Bathrooms
3,002
Square Feet
House
Type
About This Property
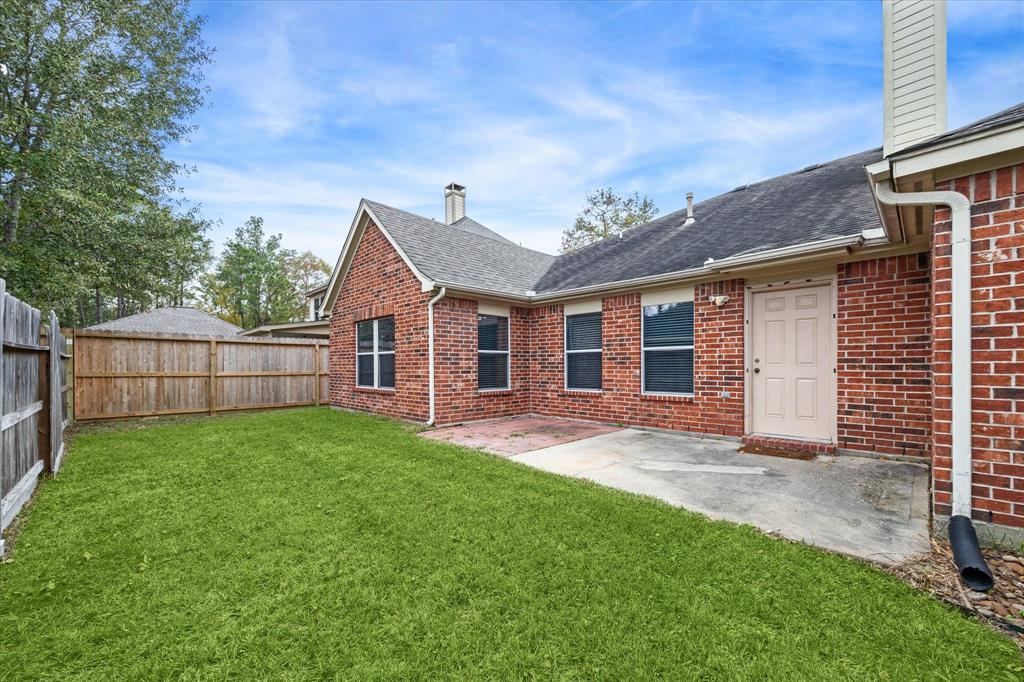
Act quickly and make this home your own--choose your paint colors and flooring! This 4-bedroom, 3-bath home with a 3-car tandem garage is perfect for adding personal touches. The open floor plan features a formal dining room, den, family room, and office/study space. The primary suite offers a spacious closet, plus a jetted tub and separate shower for ultimate comfort. A split floor plan ensures privacy, with three large secondary bedrooms--one boasting a private ensuite, ideal for guests. The kitchen shines with quartz countertops, tile backsplash, a large island perfect for gatherings, and stainless steel appliances. Located in Spring Trails, enjoy great neighborhood amenities and easy access to Grand Parkway, Hardy Toll Road, and I-45, with shopping and dining nearby.
Property Features
Location Information
County
Montgomery
Subdivision
Spring Trails 04
MLS Area
Spring Northeast
Directions
From I-45, merge onto Grand Parkway frontage road/Riley Fuzzel, turn right onto Spring Trails Ridge, turn left onto Spring Trail Bend, turn left onto Peper Glen Lane, turn left onto Peper Hollow, home will be on your left.
Latitude
30.104377
Master Planned Community
Spring Trails
Longitude
-95.390458
Interior Features
Total Rooms
11
Has Fireplace
Yes
Room Descriptions
12 X 11 Bedroom, 12 X 12 Bedroom, 12 X 9 Breakfast, 13 X 11 Bedroom, 15 X 13 Home Office/Study, 15 X 9 Primary Bath, 16 X 15 Kitchen, 17 X 12 Dining Room, 17 X 15 Den, 18 X 15 Primary Bedroom, 20 X 18 Family
Fireplace Description
Deck, Fully Fenced, Fence, Sprinkler/Irrigation, Porch, Patio, Private Yard
Interior
Breakfast Bar, Double Vanity, High Ceilings, Jetted Tub, Kitchen Island, Kitchen/Family Room Combo, Pantry, Separate Shower, Tub Shower, Window Treatments, Ceiling Fan(s)
Exterior Features
Style
Ranch, Traditional
Garage Spaces
3
Stories
1
Has a Pool
No
Is New Construction
No
Acre Range
0 Up To 1/4 Acre
Construction
Brick, Cement Siding, Stone
Lot Description
Subdivision
Exterior
Deck, Fully Fenced, Fence, Sprinkler/Irrigation, Porch, Patio, Private Yard
Lot Size in Acres
0.179
Parking Description
Attached, Garage, Tandem
Lot Size in Sq. Ft.
7,802
Has Garage
Yes
Is One Story
Yes
School
School District
Conroe
Middle School
YORK JUNIOR HIGH SCHOOL
Elementary School
BROADWAY ELEMENTARY SCHOOL
High School
GRAND OAKS HIGH SCHOOL
Additional Information
Finance Available
Cash, Conventional, FHA, VA Loan
Year Built
2004
Property Type
SFR
Status
Active
Property SubType
Detached
Similar Listings
Mortgage Calculator
$1,838
per month
30 Year Fixed. 3.52% Interest Rate.
Principal + Interest
$1,419
Monthly Tax
$328
Monthly Insurance
$91
yrs
%
$
$
Based on a fully amortized fixed rate loan. Ask your agent for the tax rates in your area. Insurance estimate is based on an average cost, your final premium cost will be determined by the type of coverage you select. This program only provides an estimate.
Schools
Walk Score
Real Estate IDX Powered by iHomefinder